THE SYSTEM

NATO-standard · Refurbished
2 units in stock
Complete refurbished systems. Final specification confirmed per unit. Subject to prior sale.THE SYSTEM
SURGERY
DEPLOYMENT
Highlight 1 of 3: THE SYSTEM
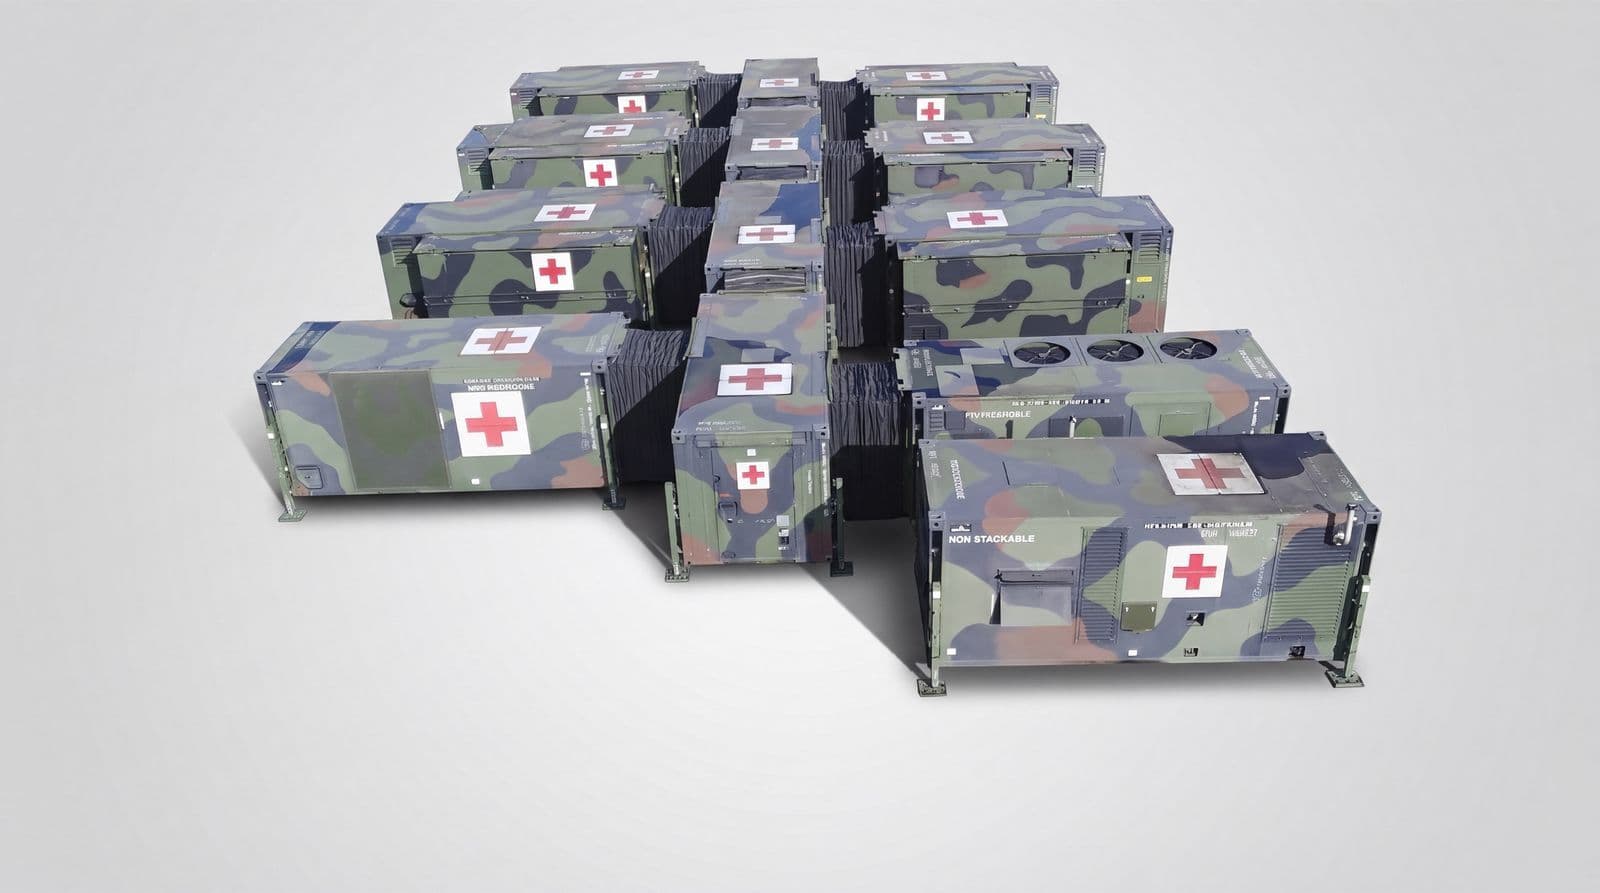
A 22-second aerial look at the connected hospital.
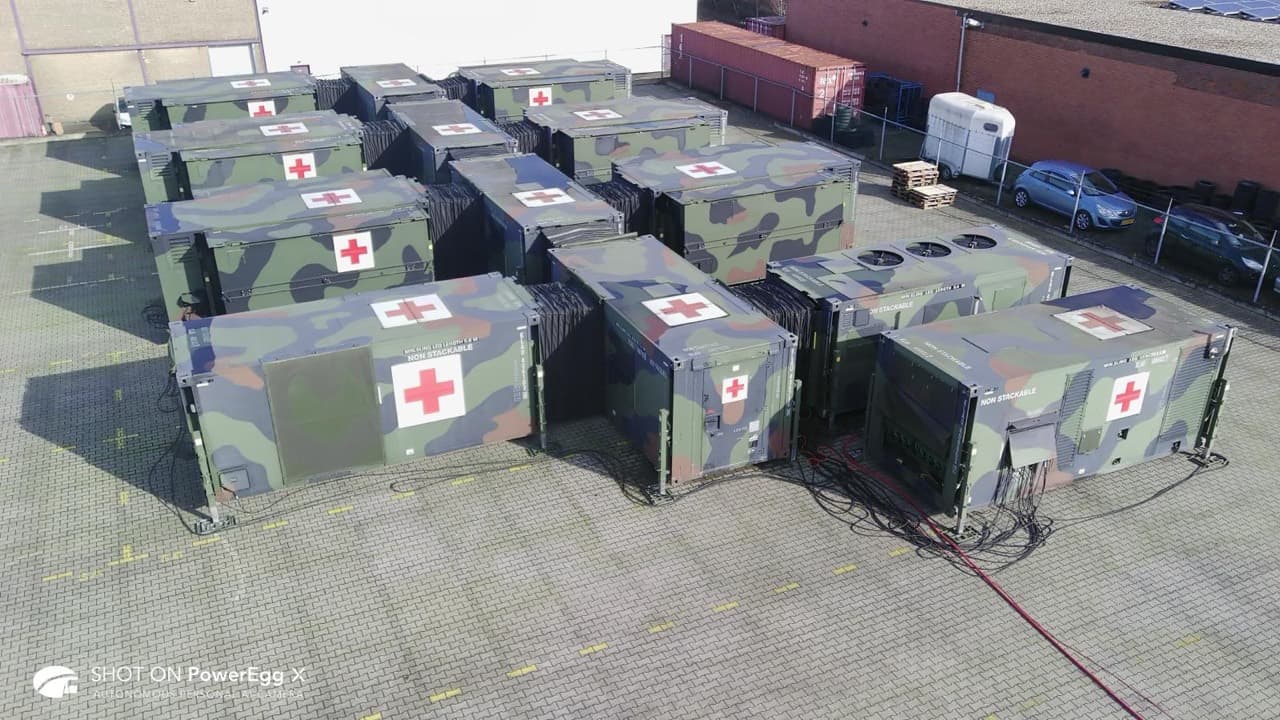
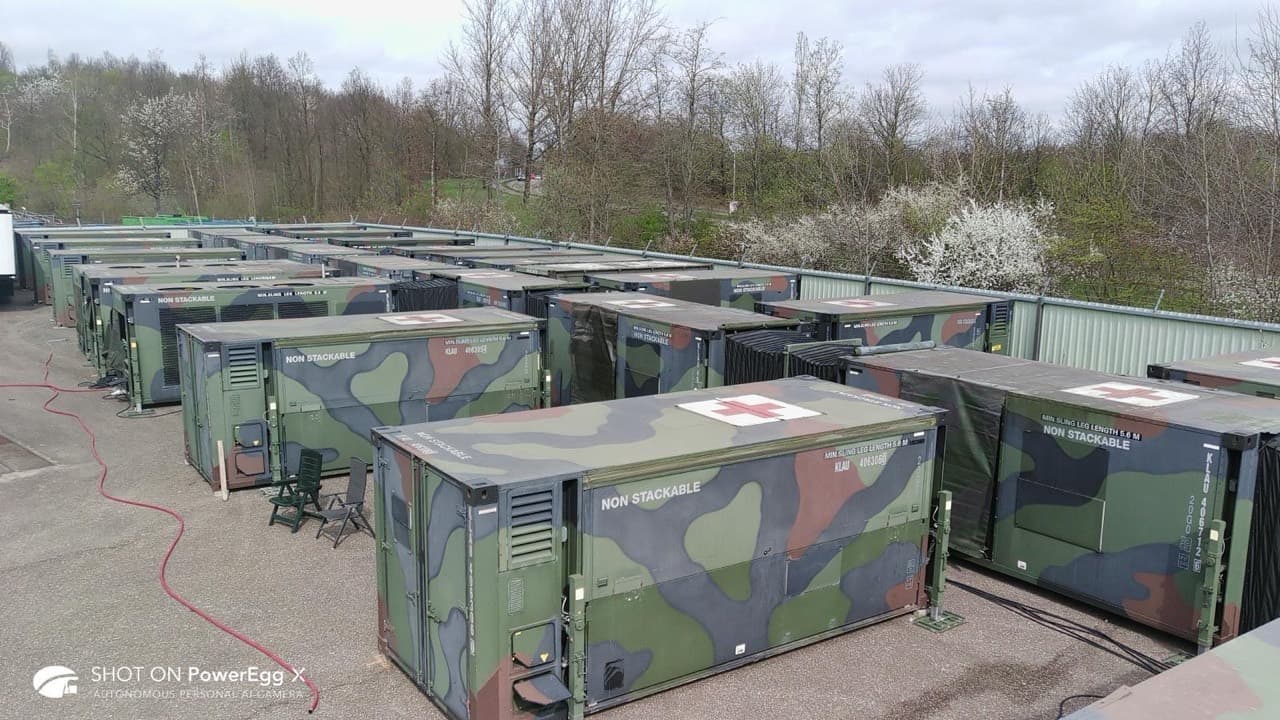
An elevated view makes the arrangement clear: individual modules brought together through enclosed connections.
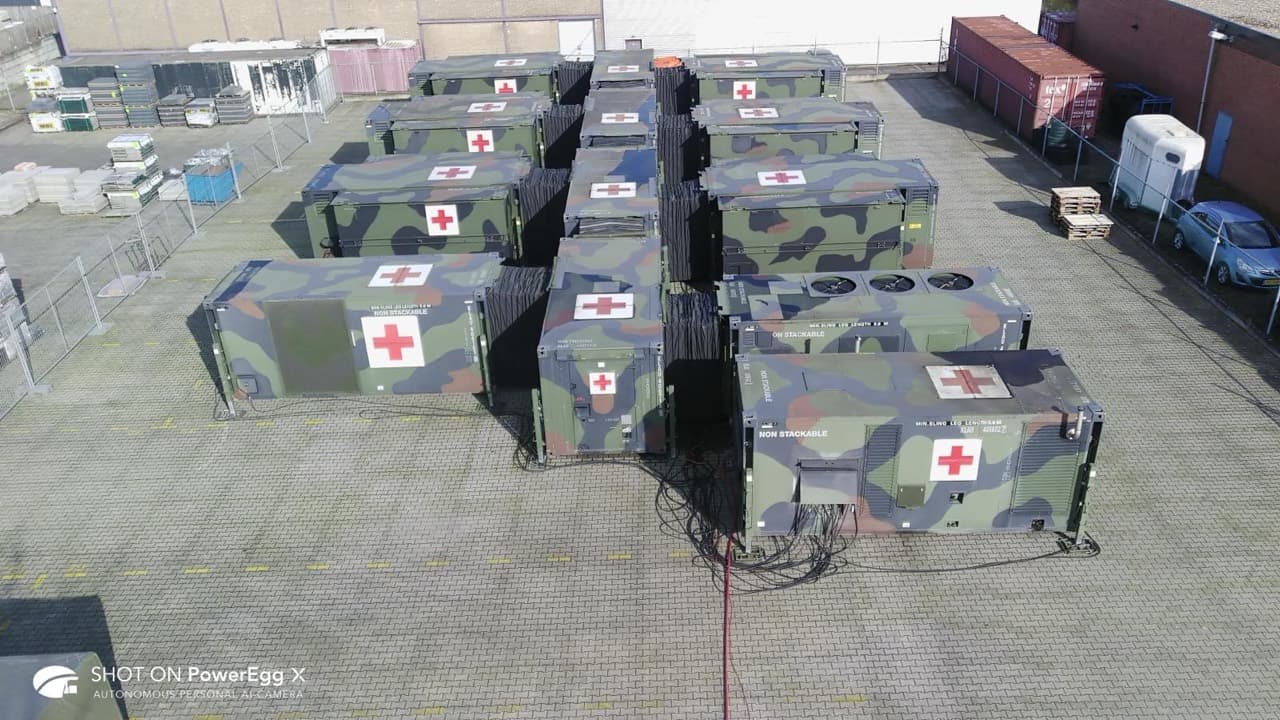
Follow the central corridor through the hospital and see how the adjoining modules connect.
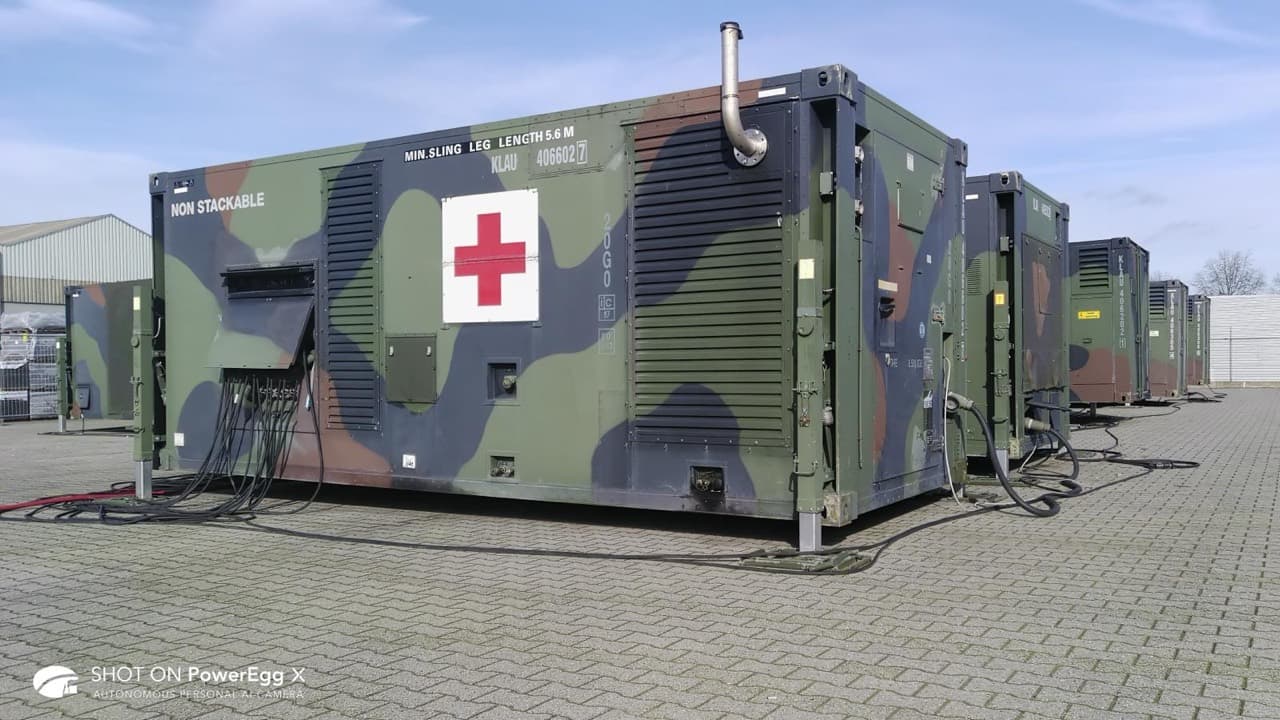
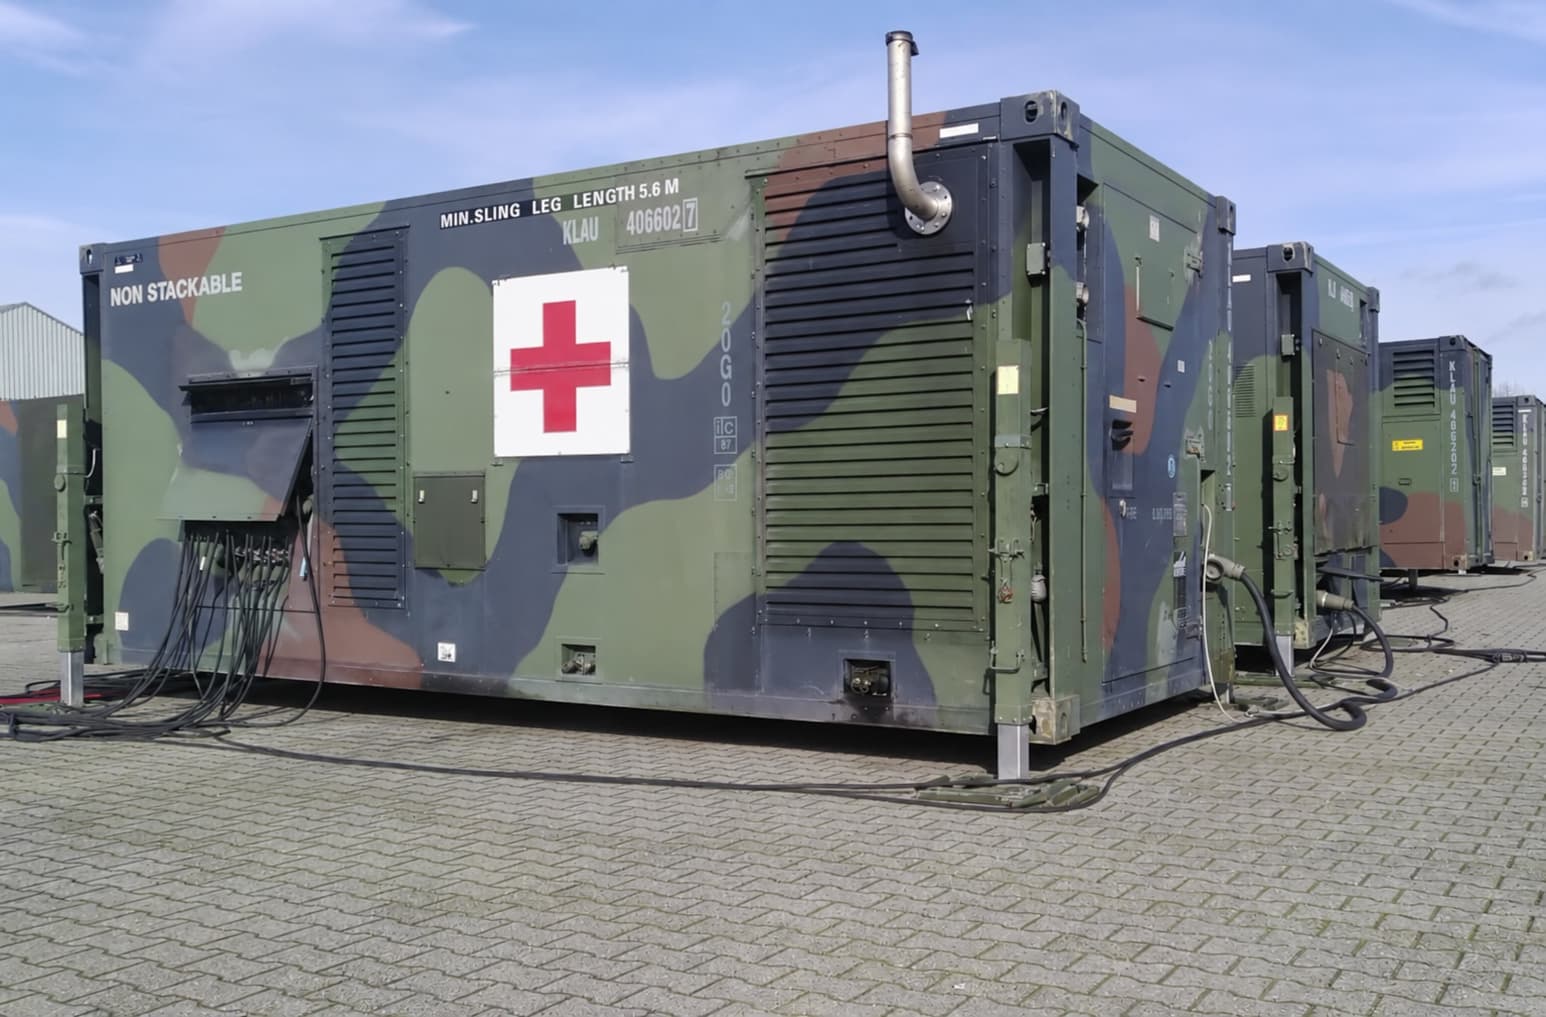
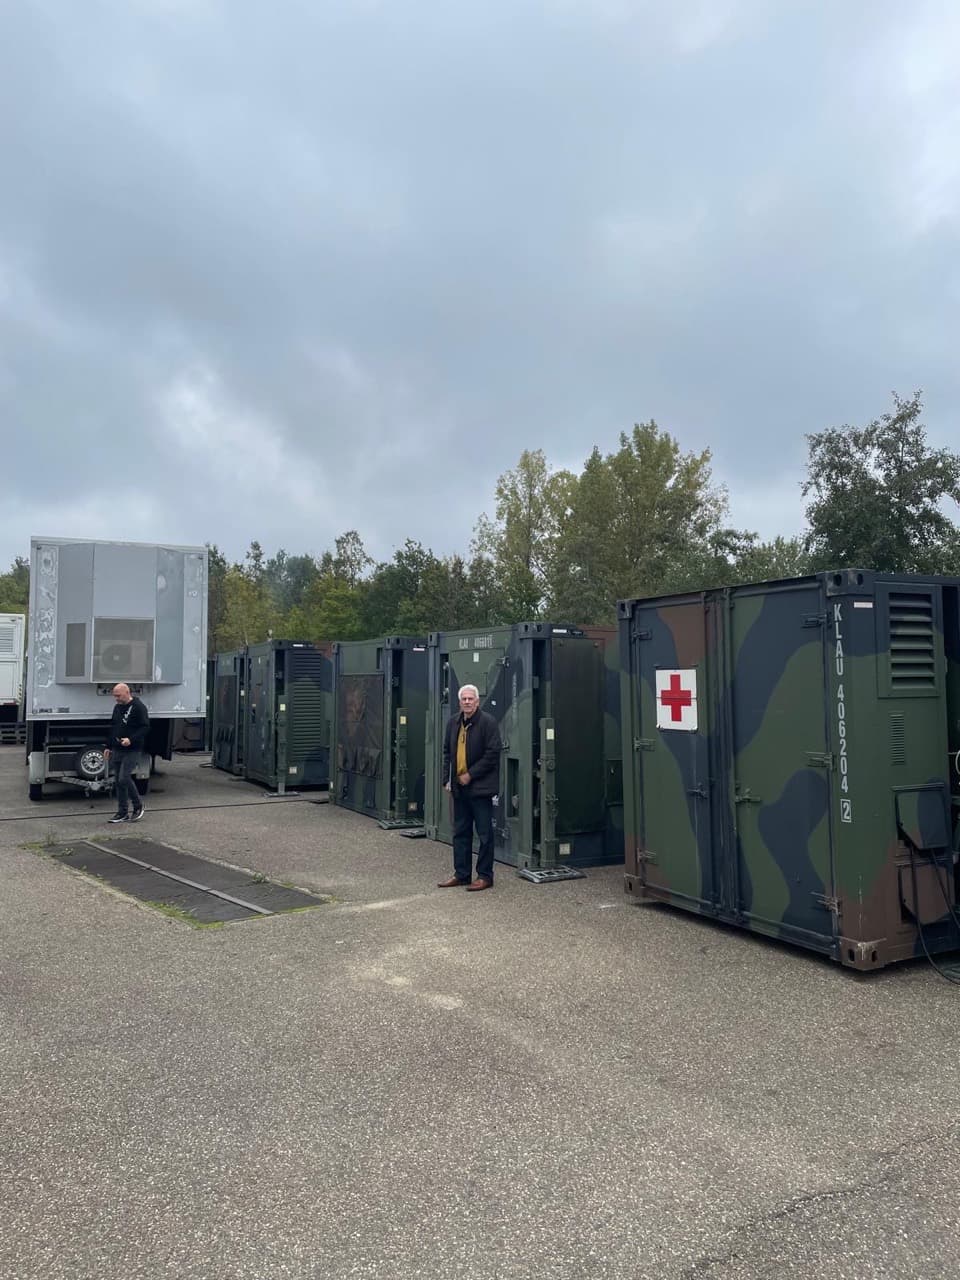
Exterior ventilation, service connections and stabilising supports, shown on the actual modules.
Photographs and footage supplied for these systems. Final equipment, condition and configuration are confirmed for the selected hospital.
The hospital core. And room for 96 more beds.
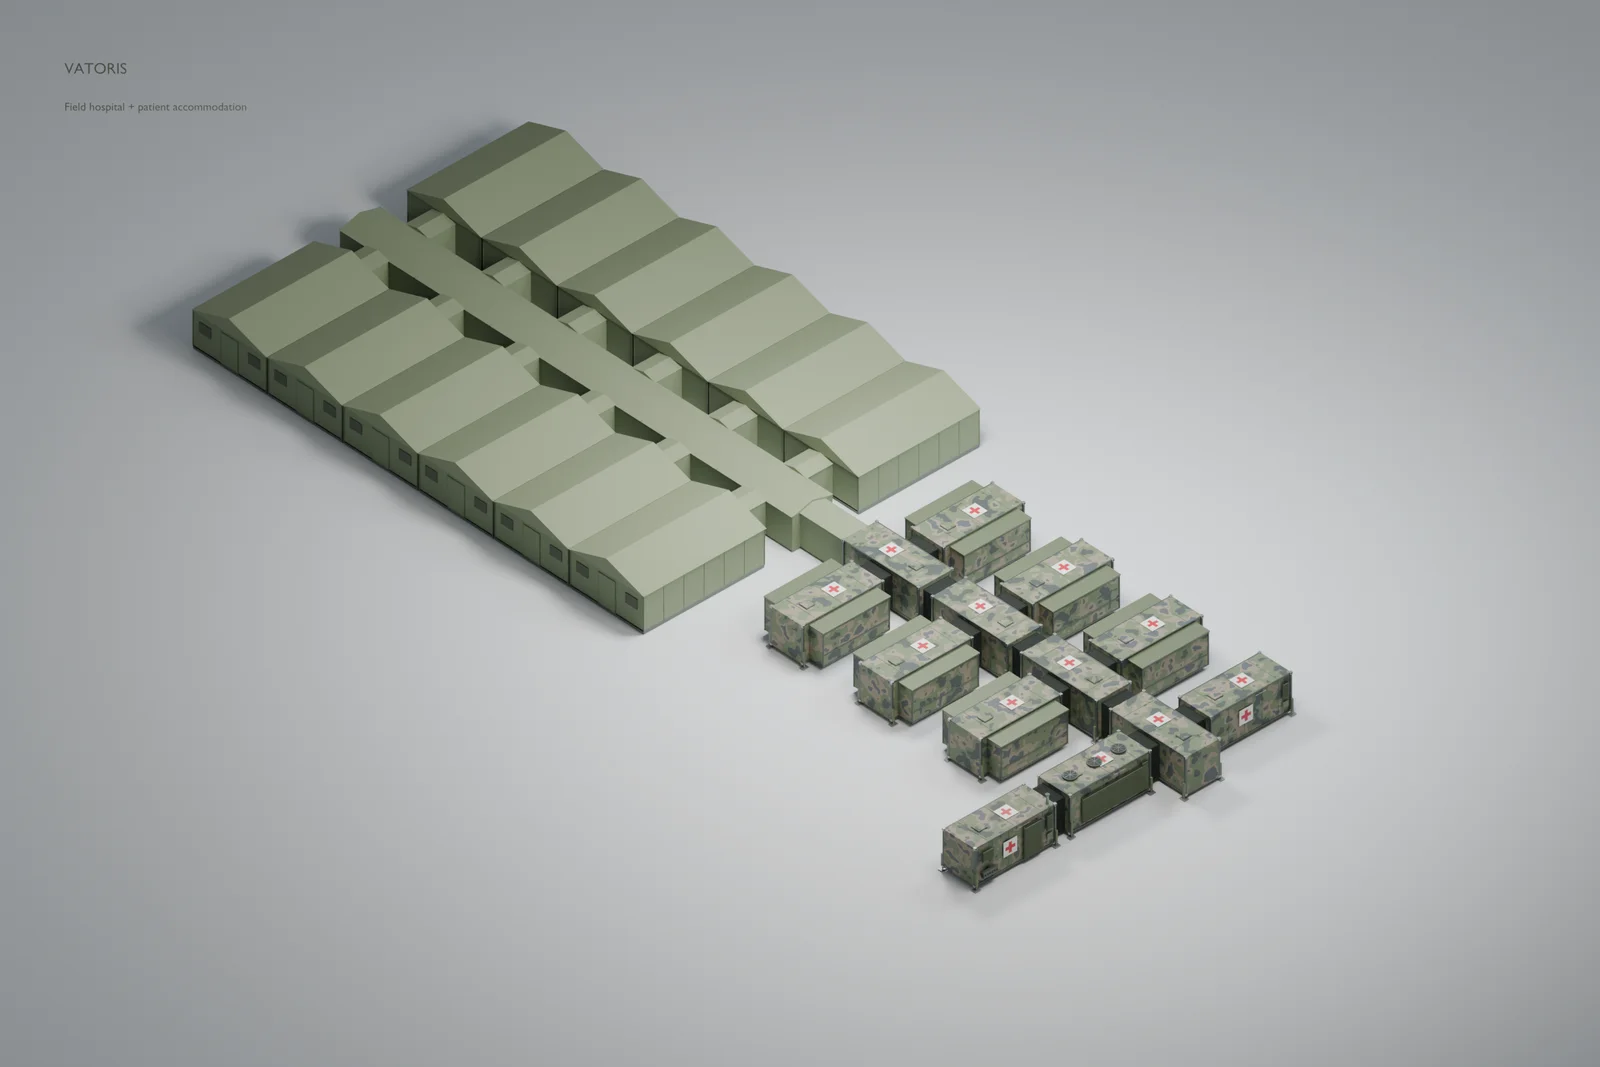
Illustrative 3D reconstruction from the supplied layout. Dimensions, finishes and expansion details are provisional. The 96-bed extension is a separate illustrative option, not part of the core’s 12 critical-care beds. Accommodation construction and the connecting corridor are simulated; scope and pricing are confirmed separately.
Explore photo-based views of the hospital, followed by 3D studies of the core system and patient accommodation.
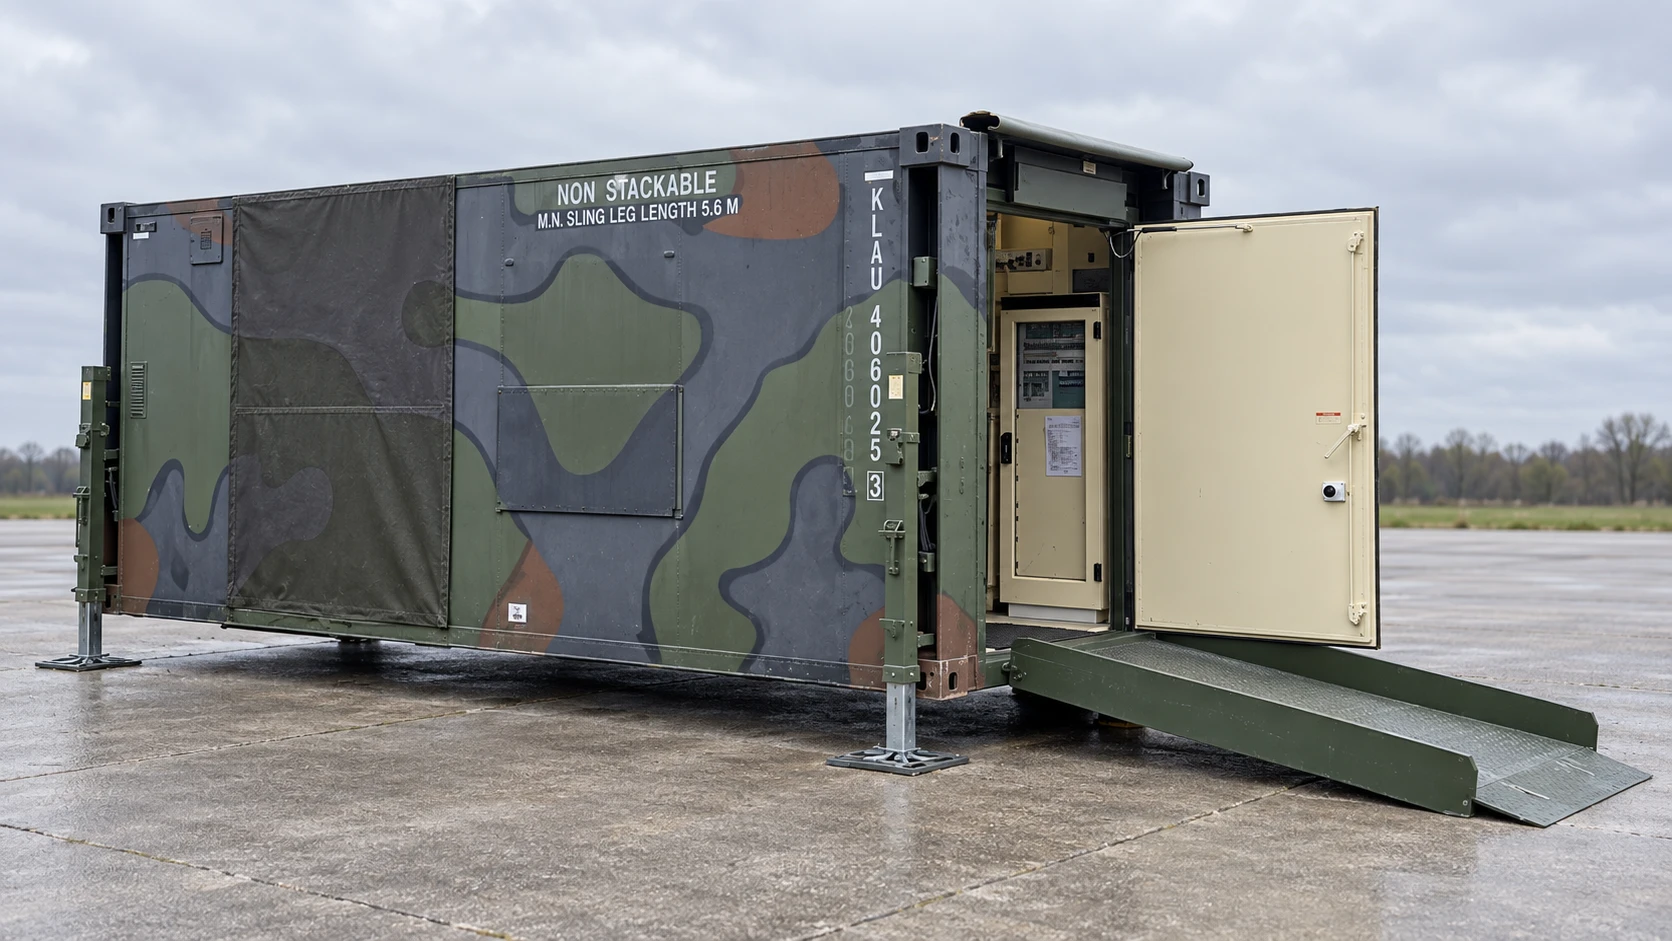
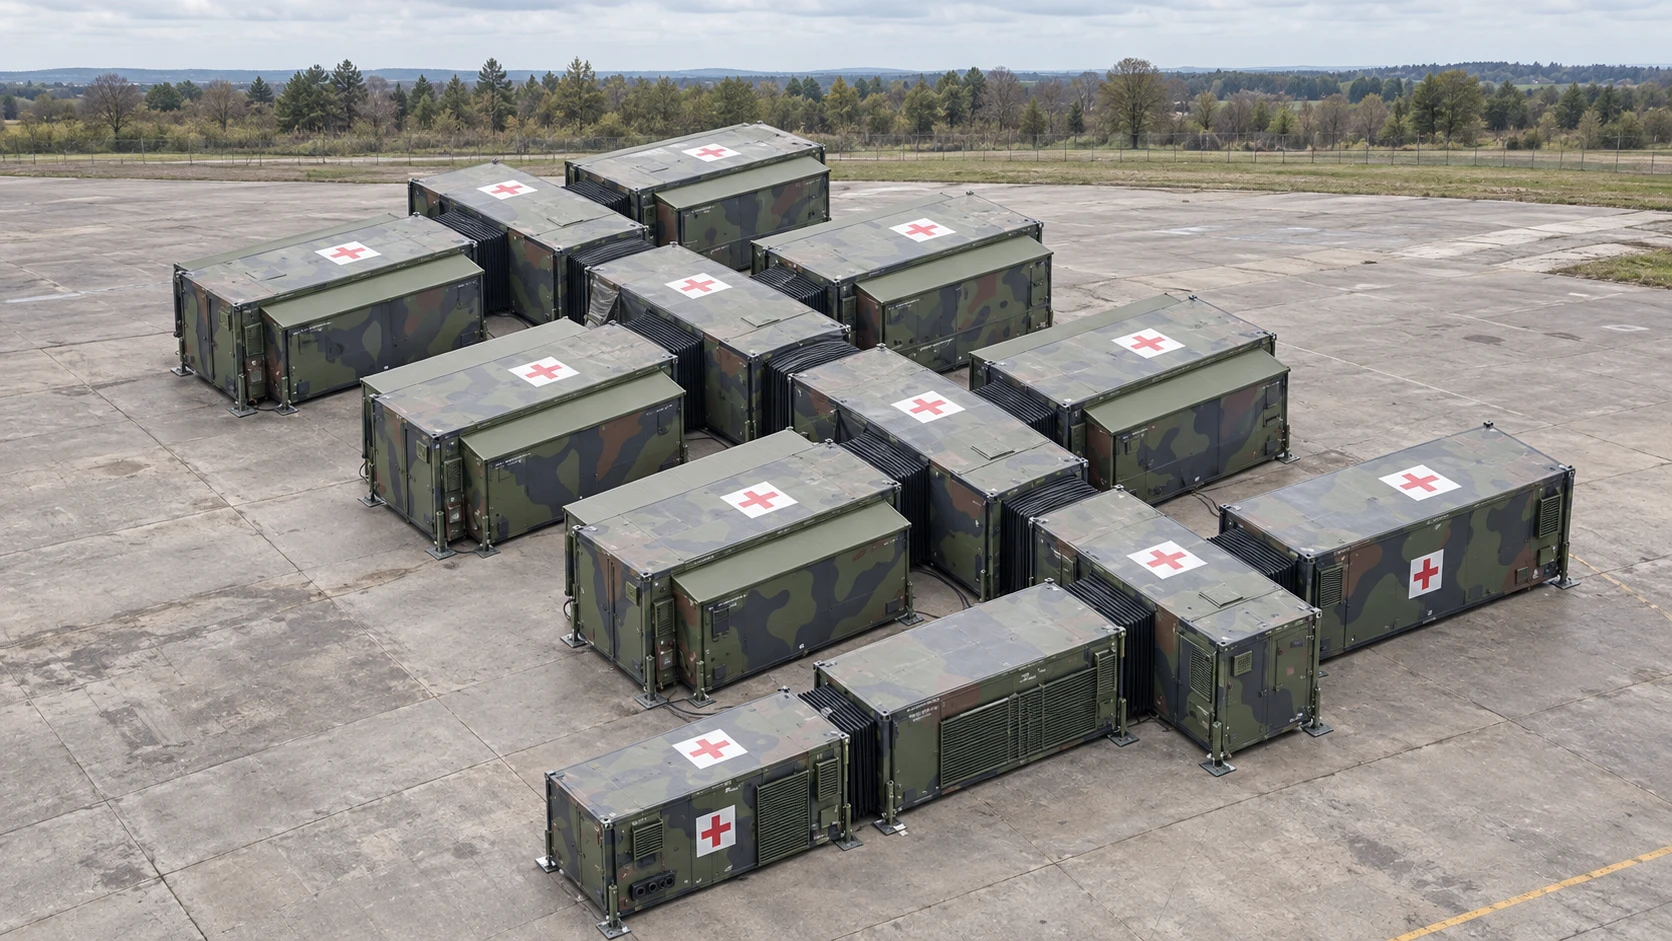
AI-enhanced visualisations based on photographs and the 3D layout. Product details and final configuration may vary; original system photographs are shown below.
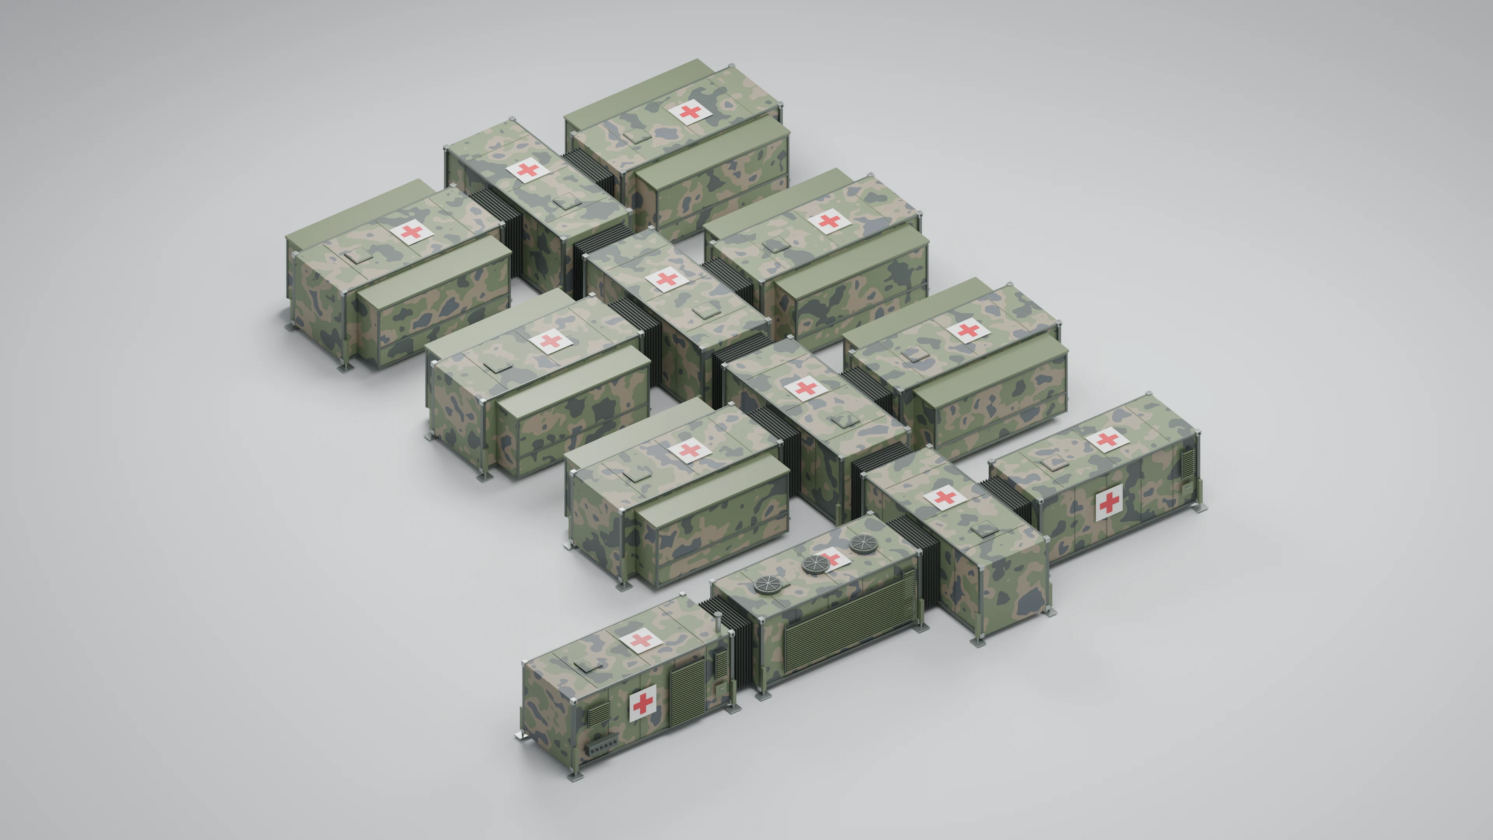
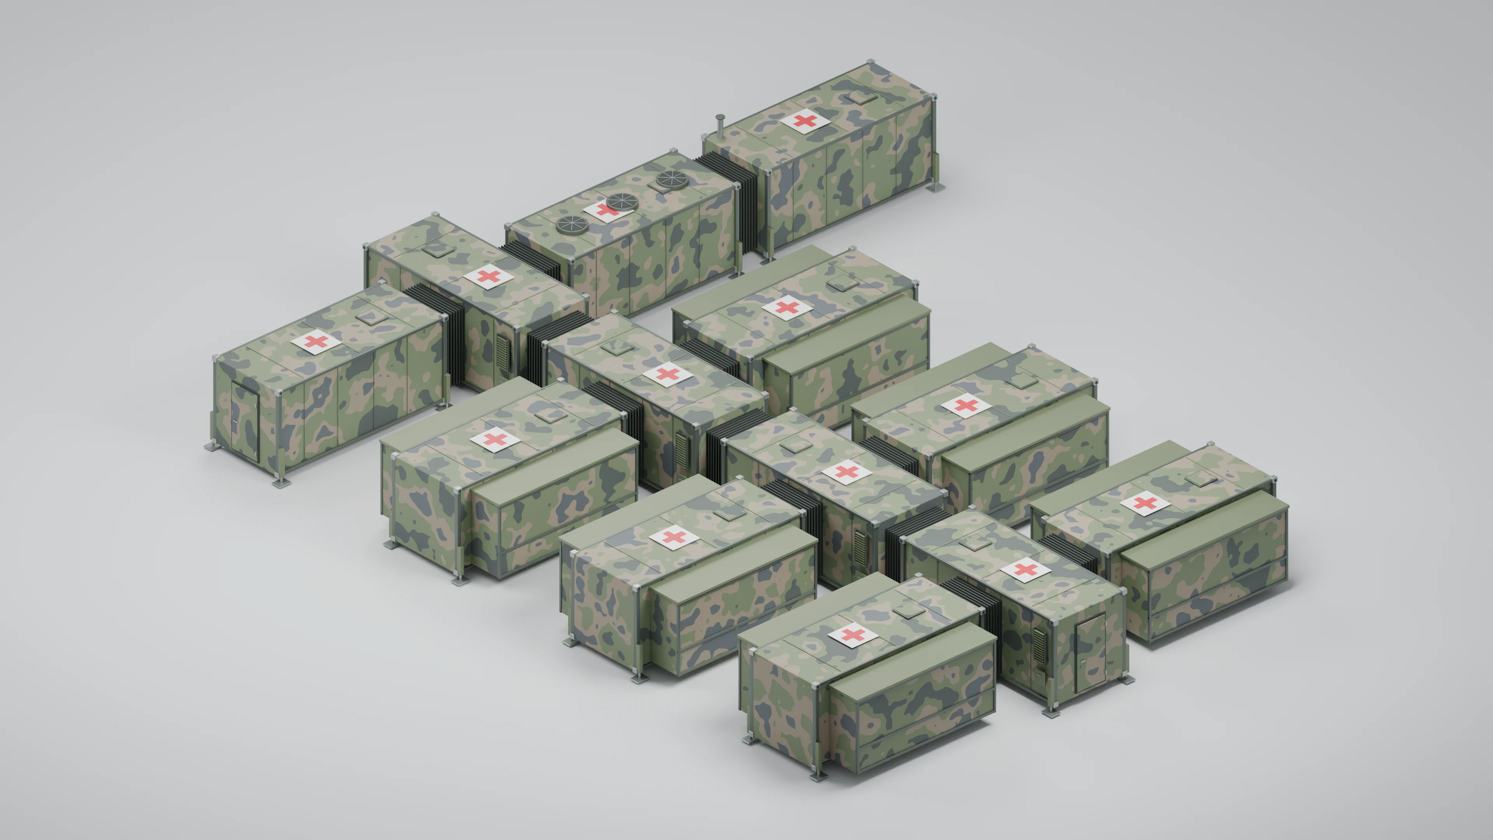
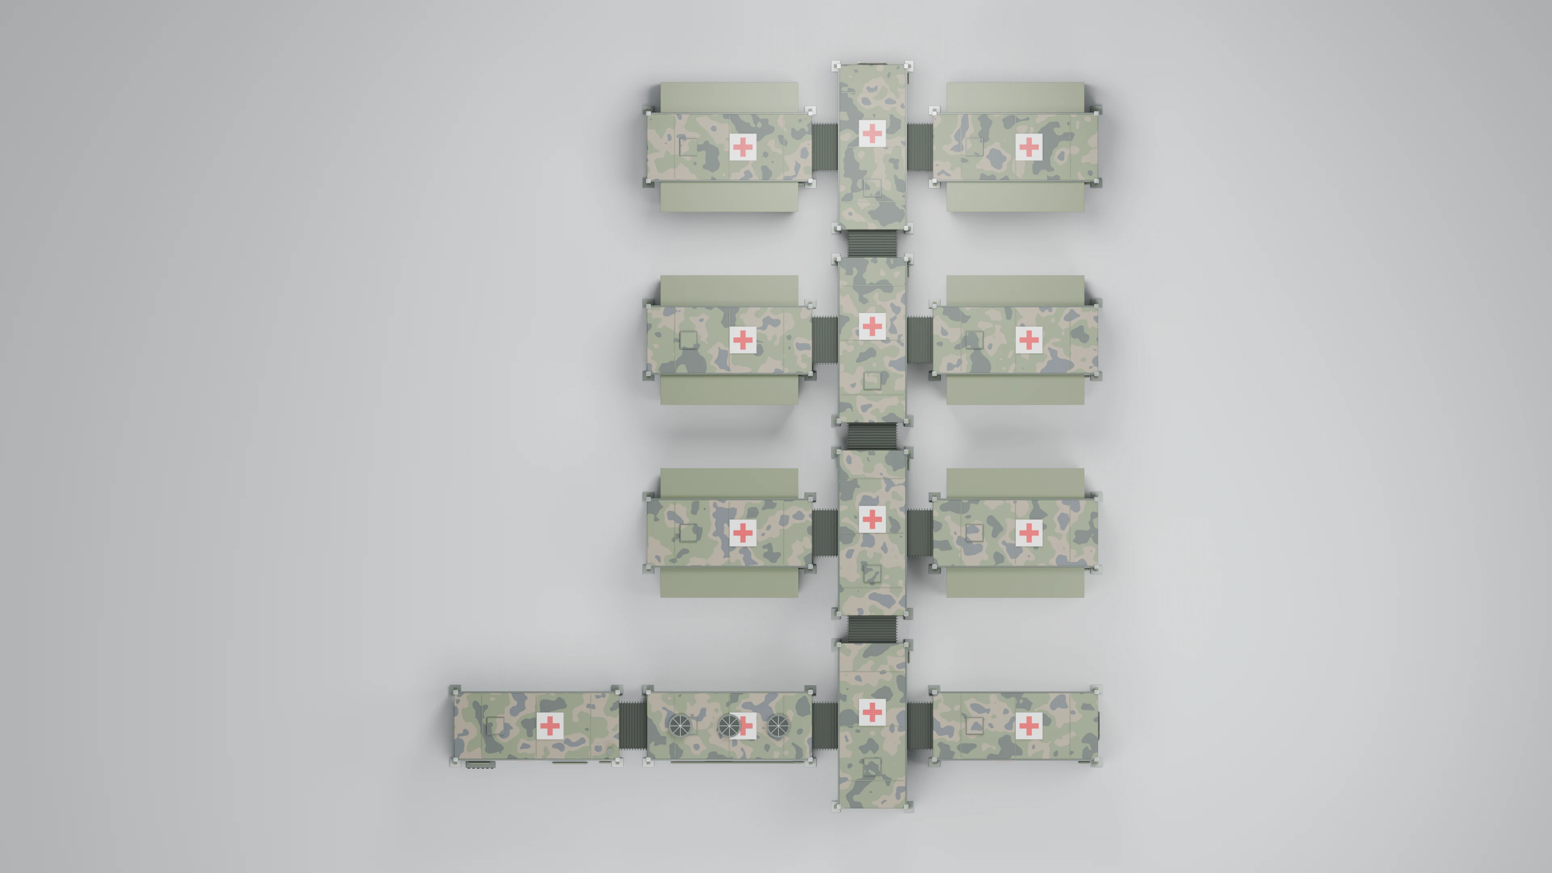
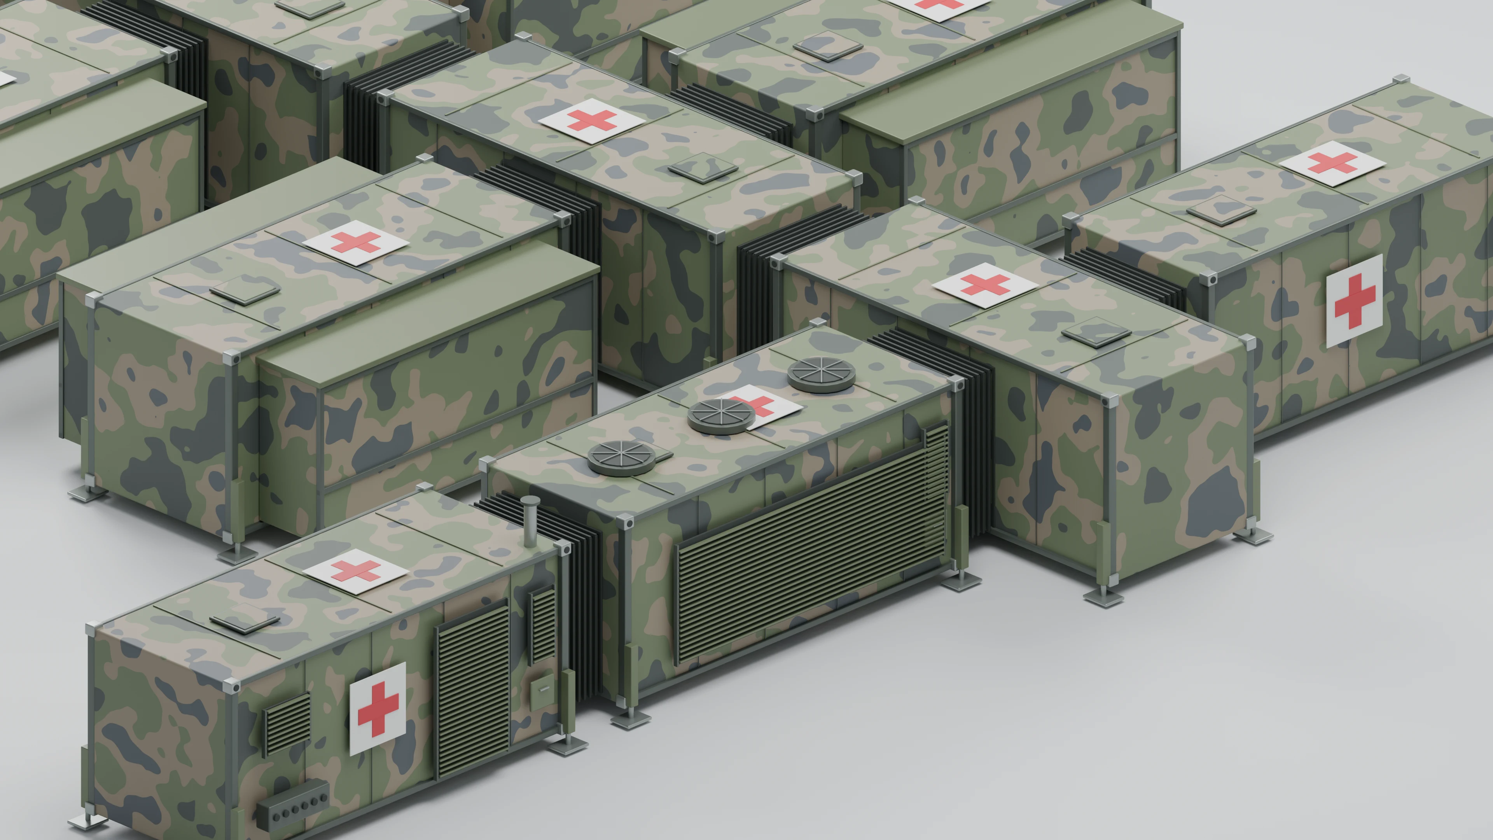
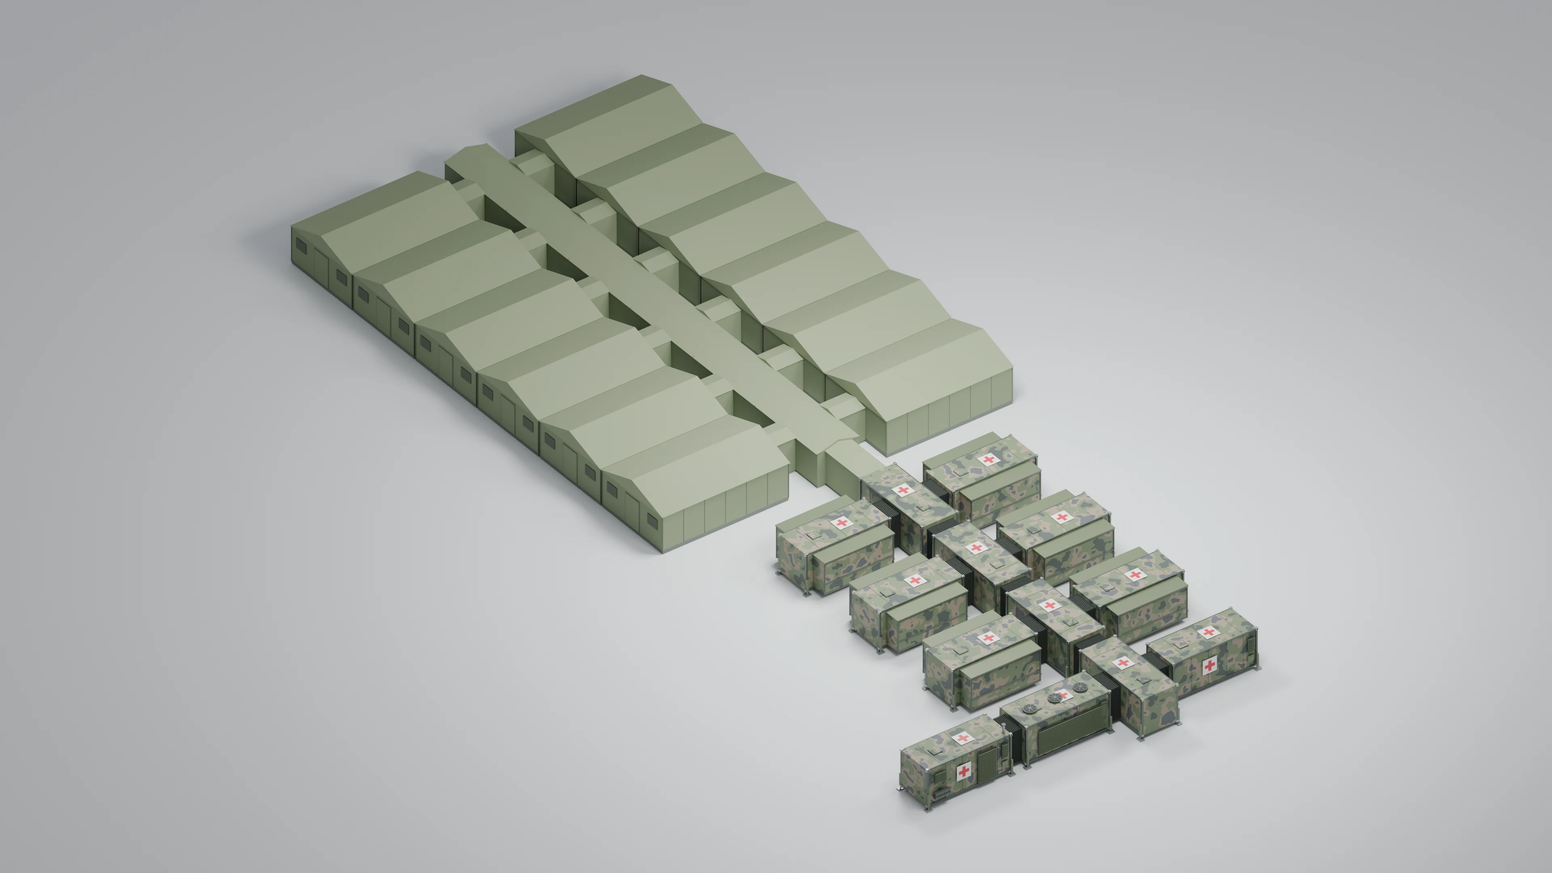
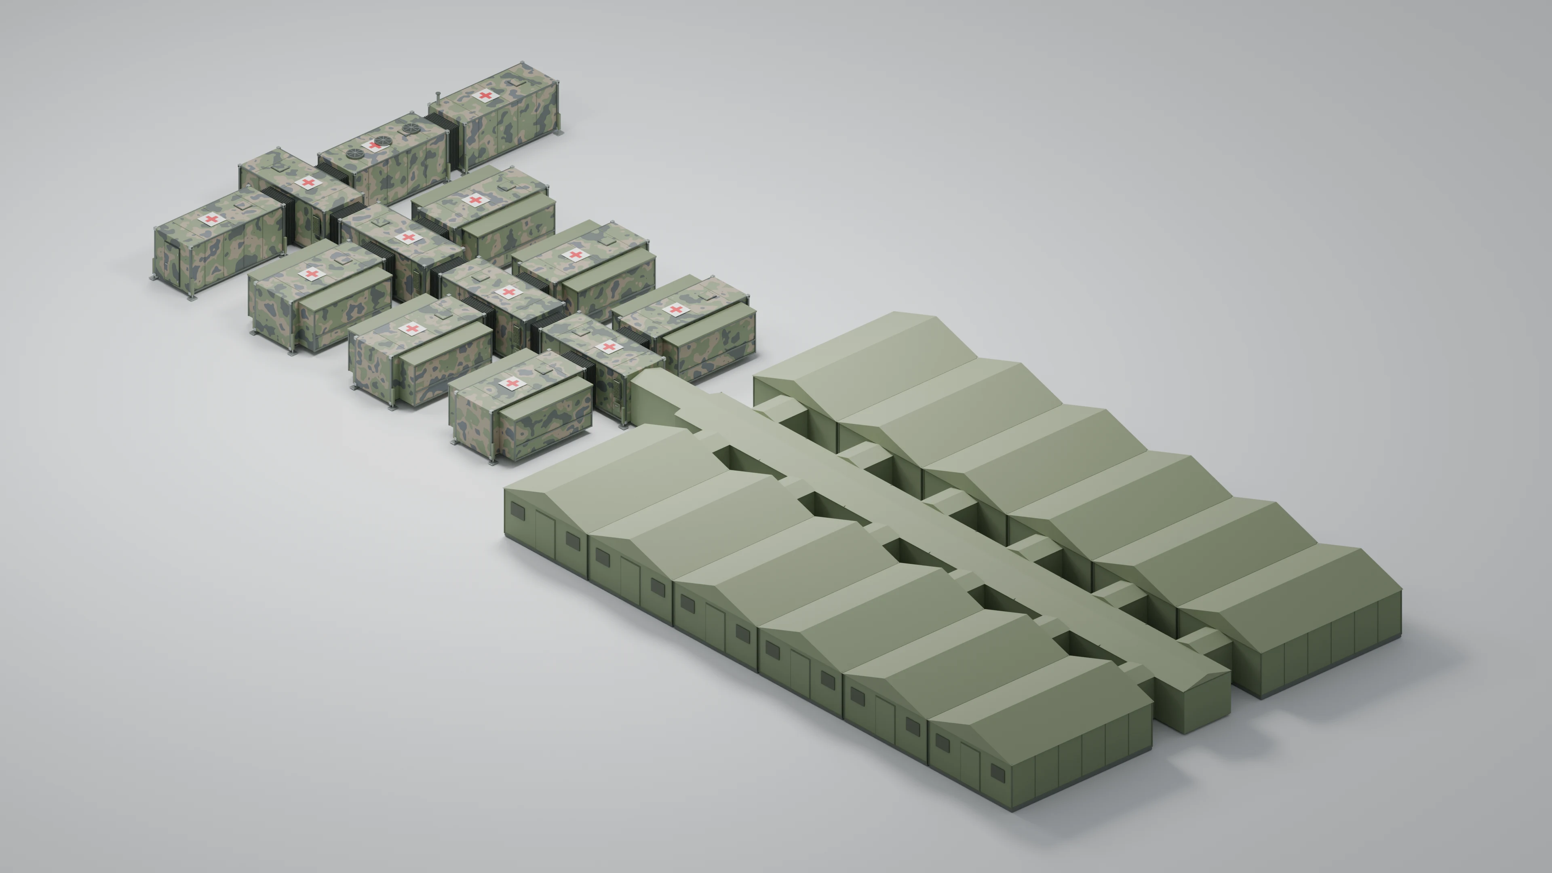
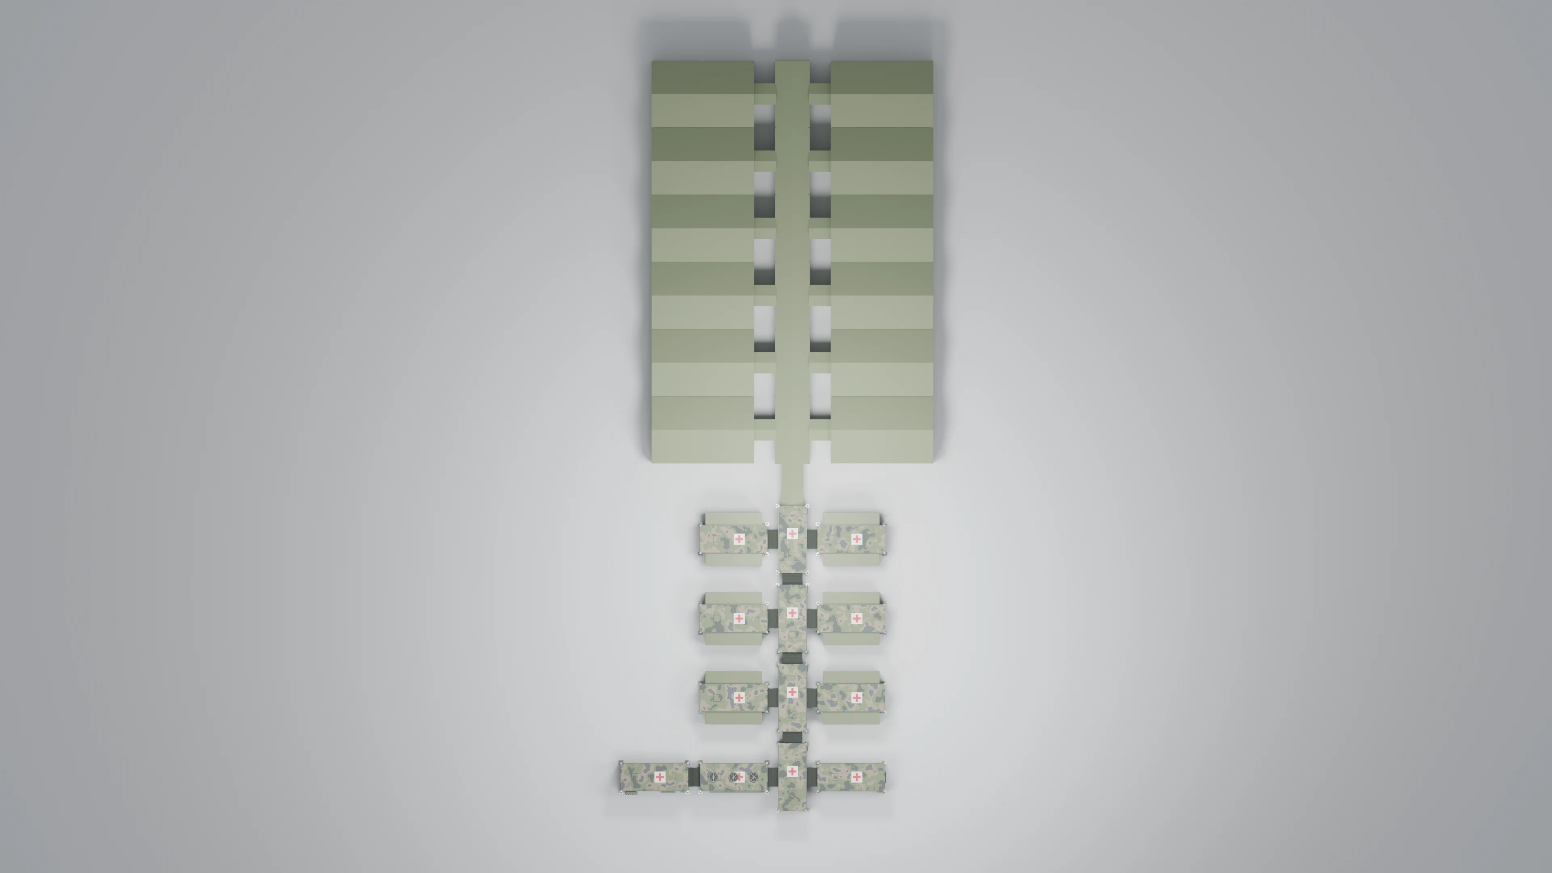
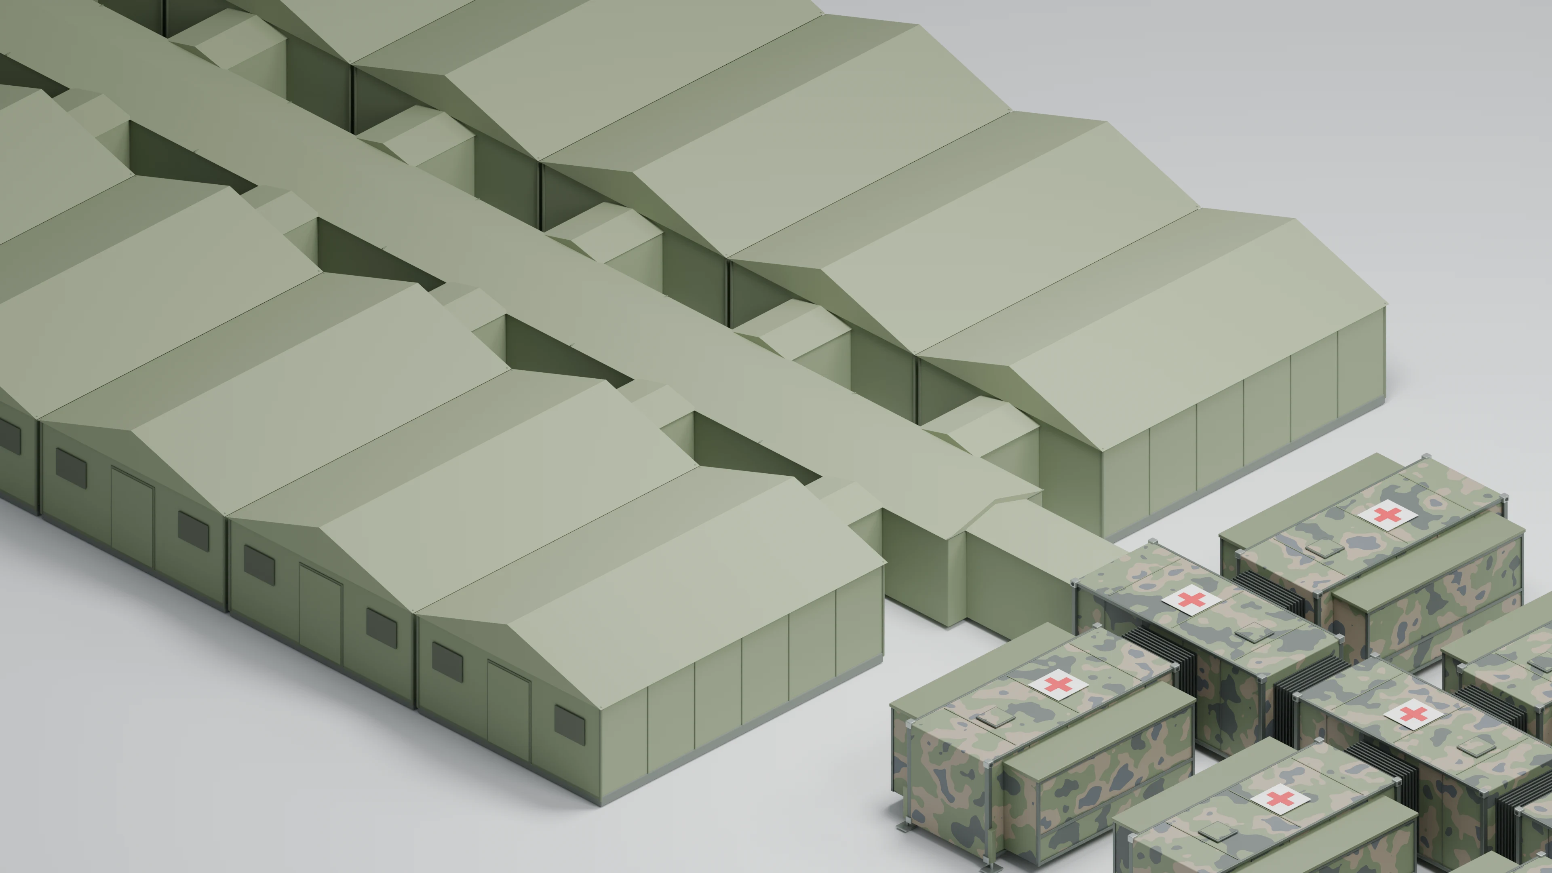
Concept visualisations based on the current 3D models. Geometry, accommodation construction and final layout are illustrative and confirmed for the selected system. Open a 3D study above to see its full 4K render.
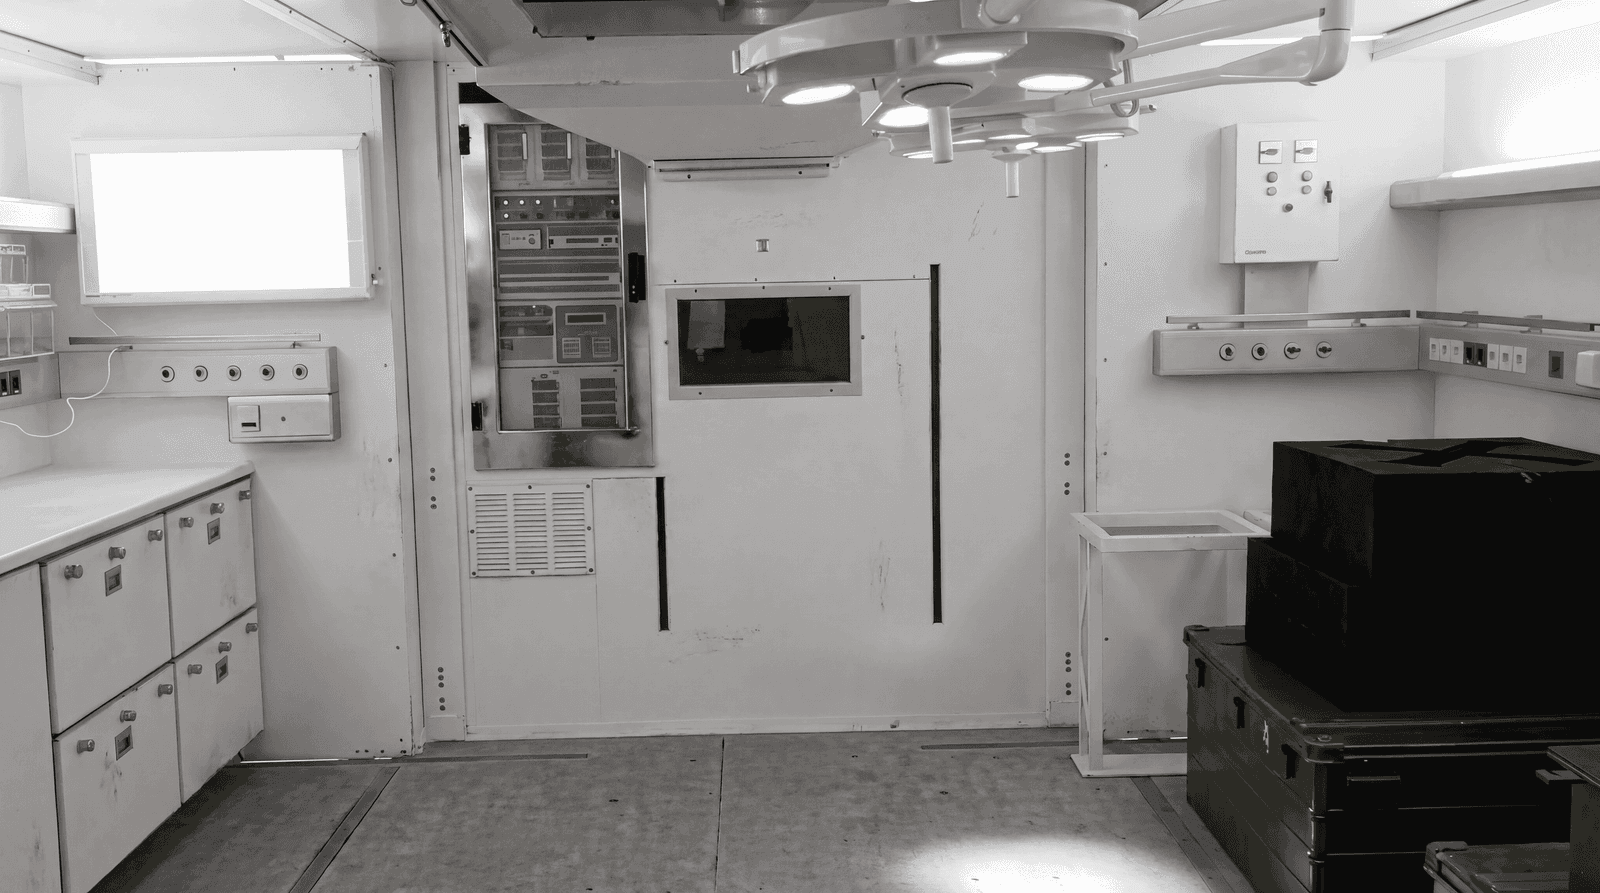
Clinical spaces, connected corridors and the infrastructure behind them.
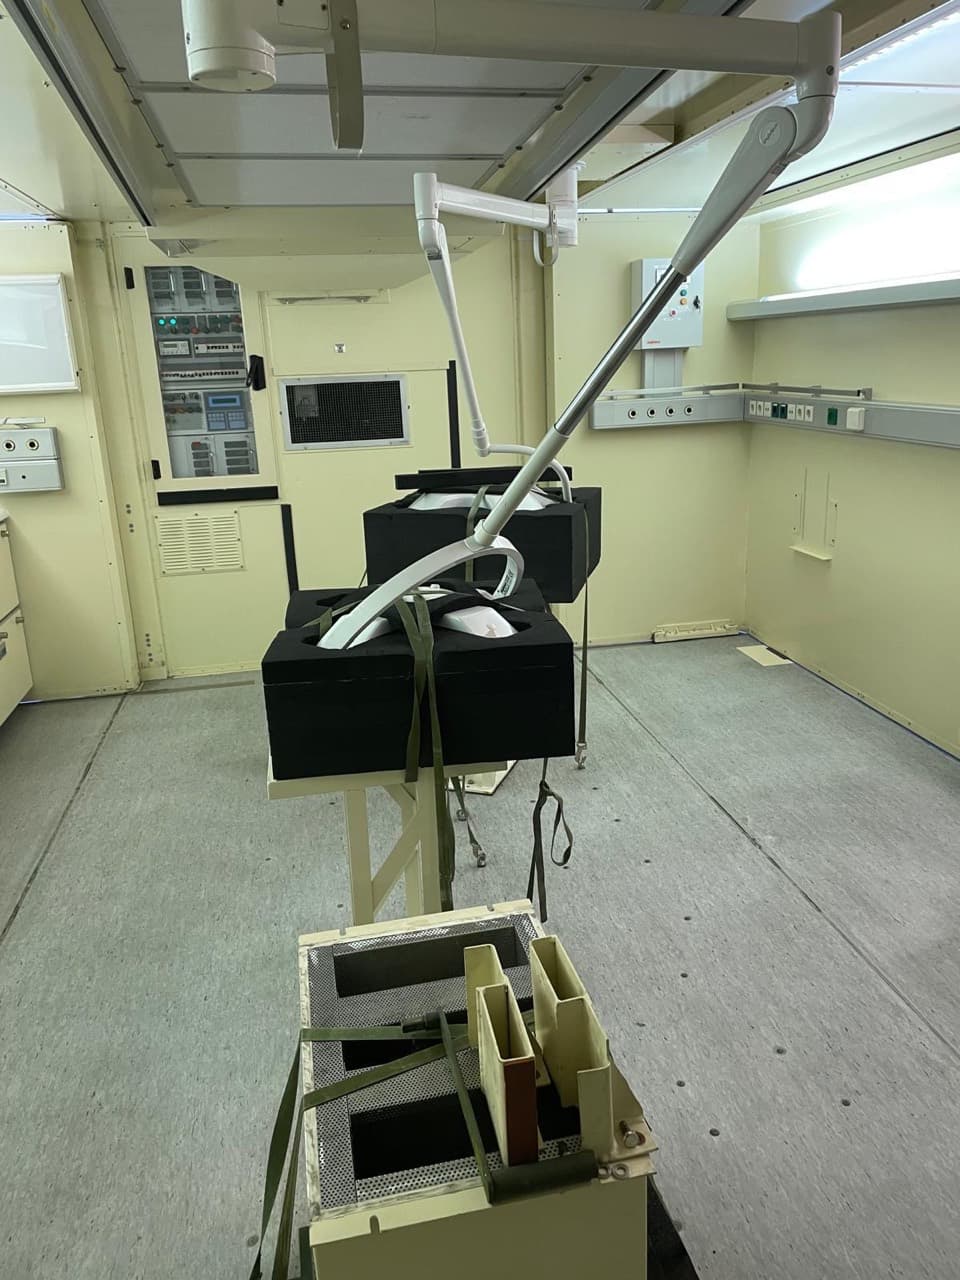
Ceiling-mounted arms, wall service rails and control panels. Equipment is shown secured for transport; your final clinical specification is selected separately.
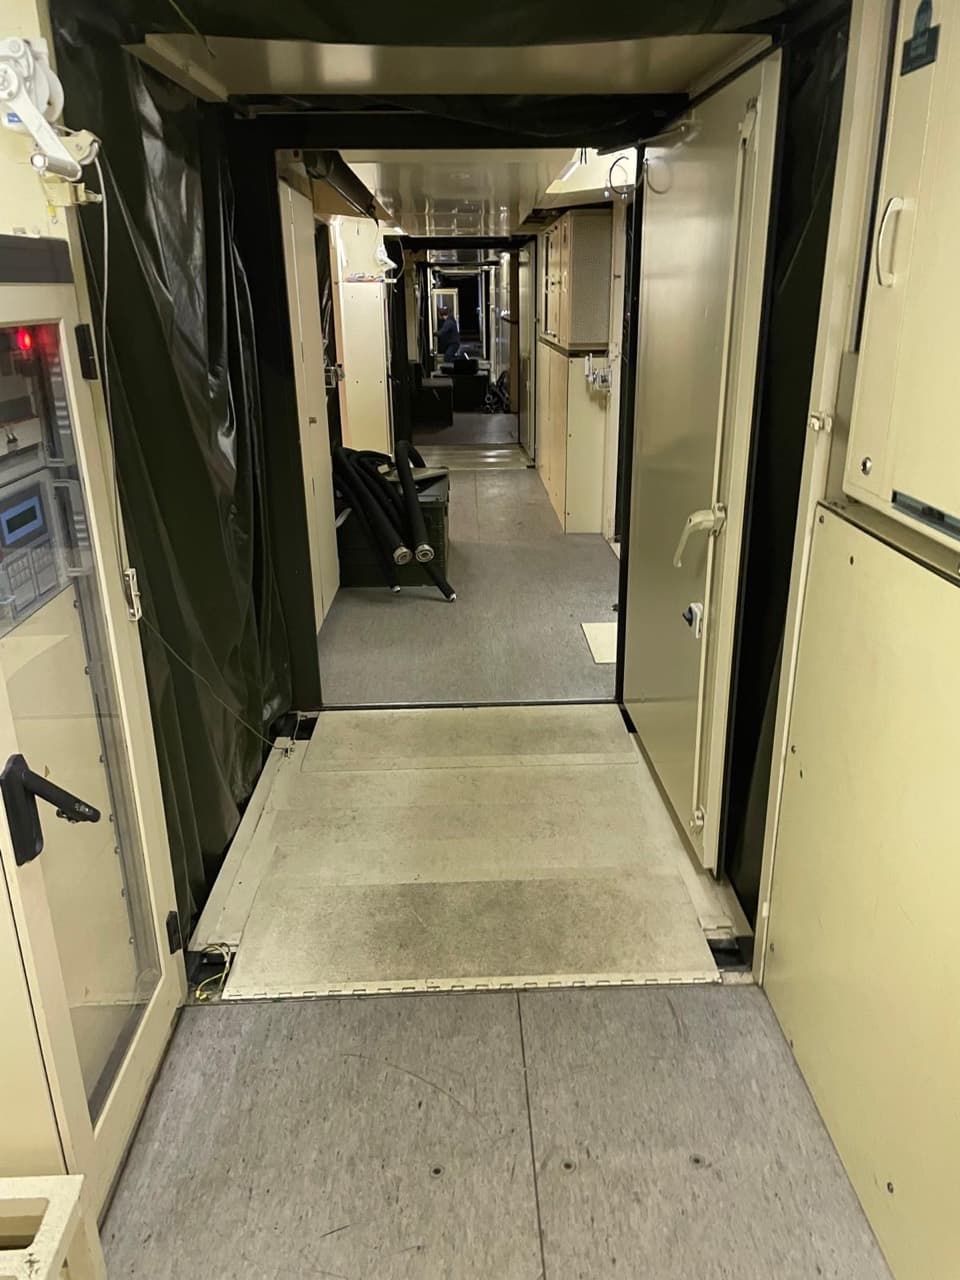
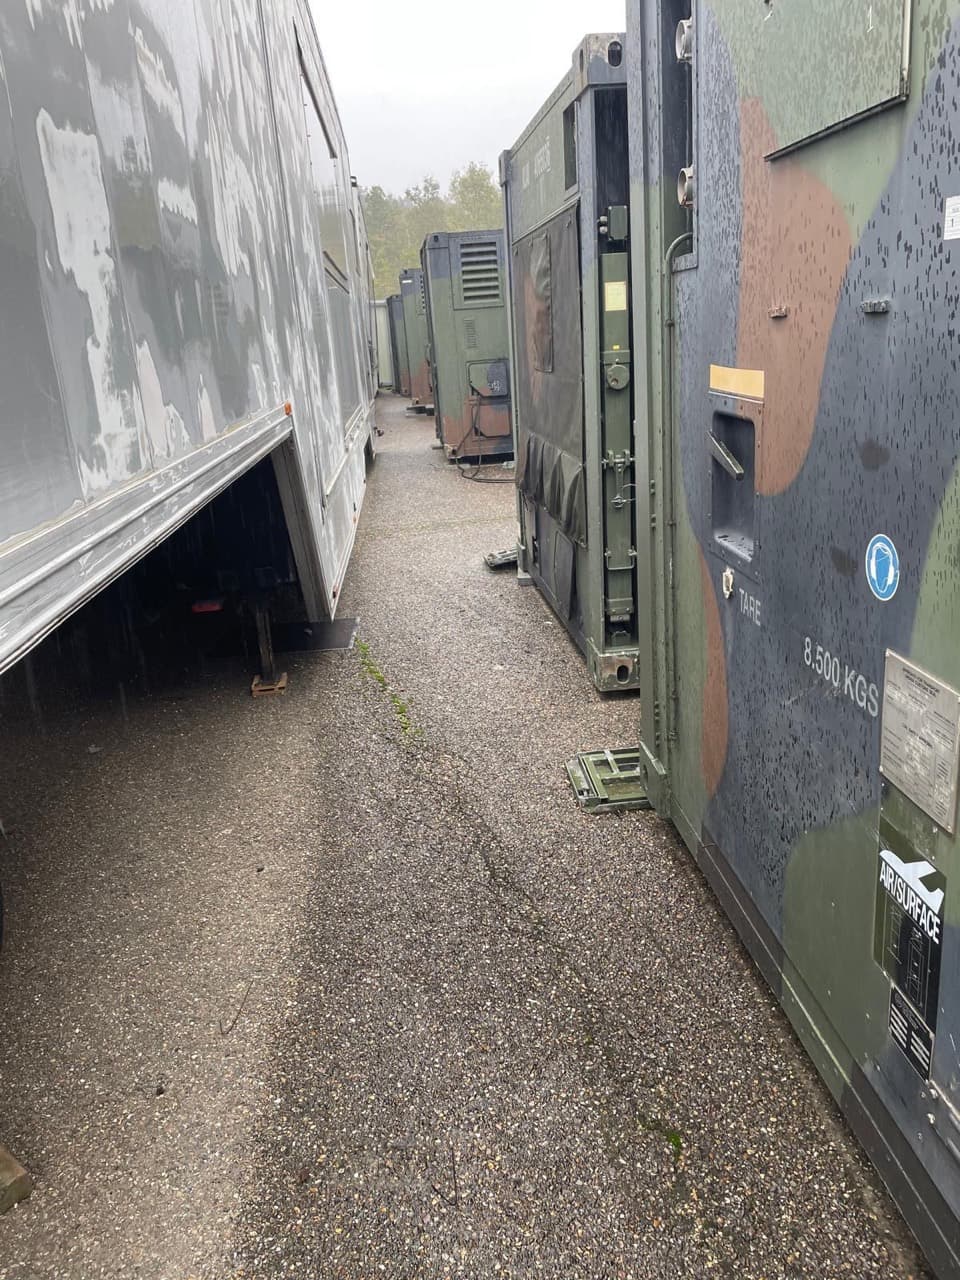
The interior view shows the passage between modules, with doors, thresholds and enclosed connections along the route.
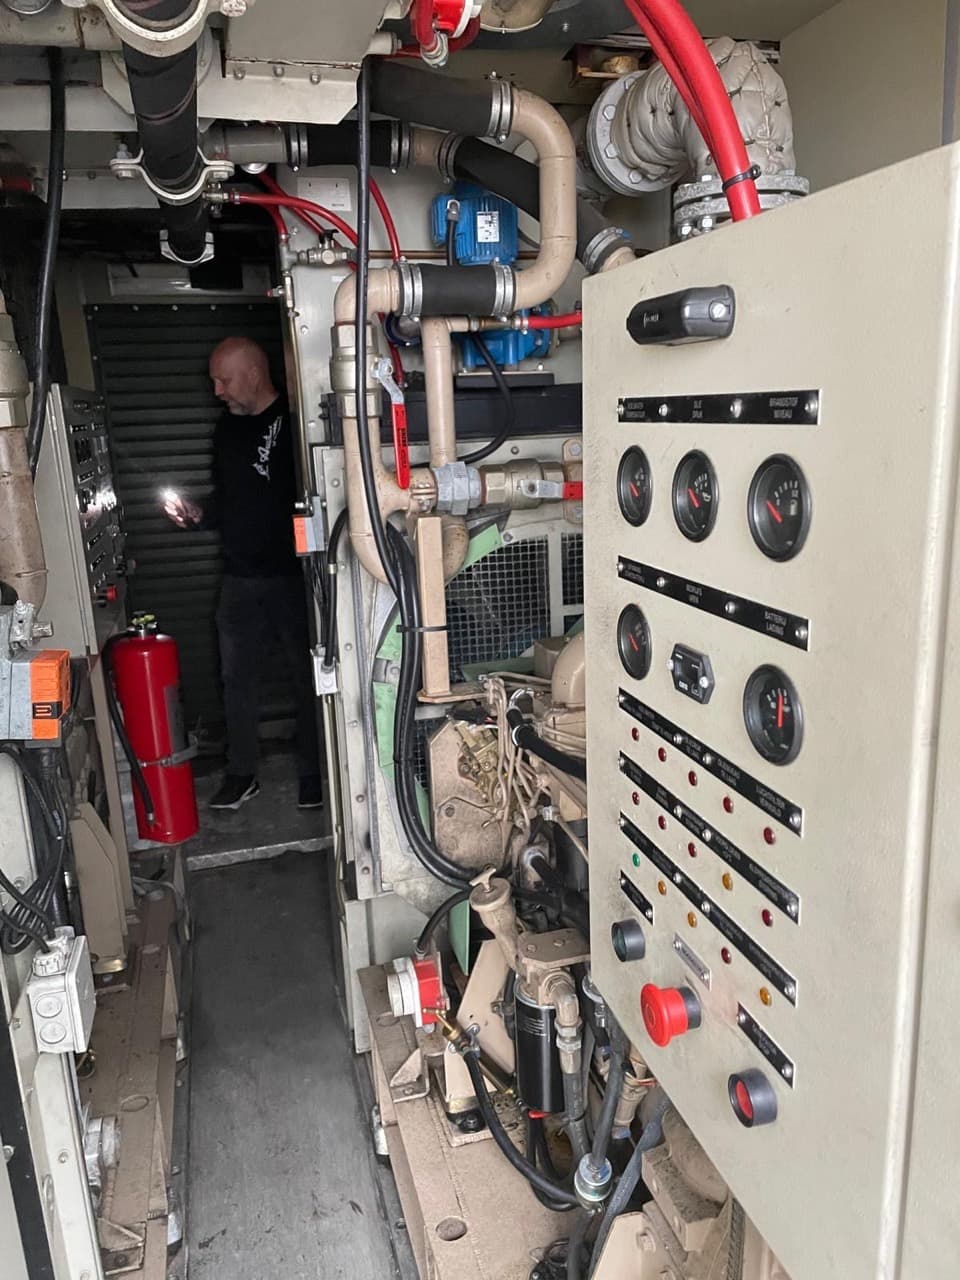
Pipework, machinery and controls within a service module. A closer view of the equipment behind the clinical spaces.
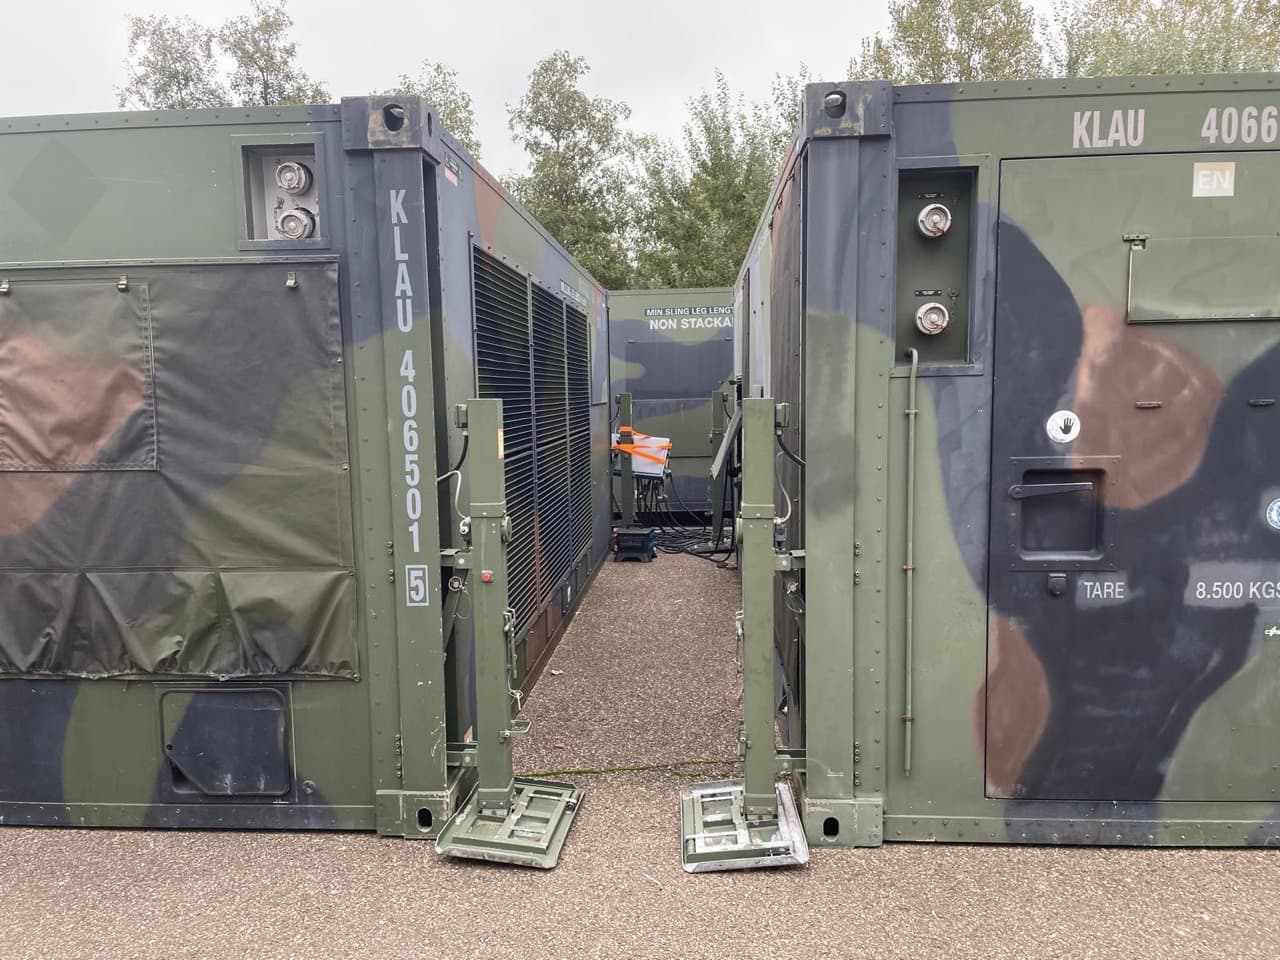
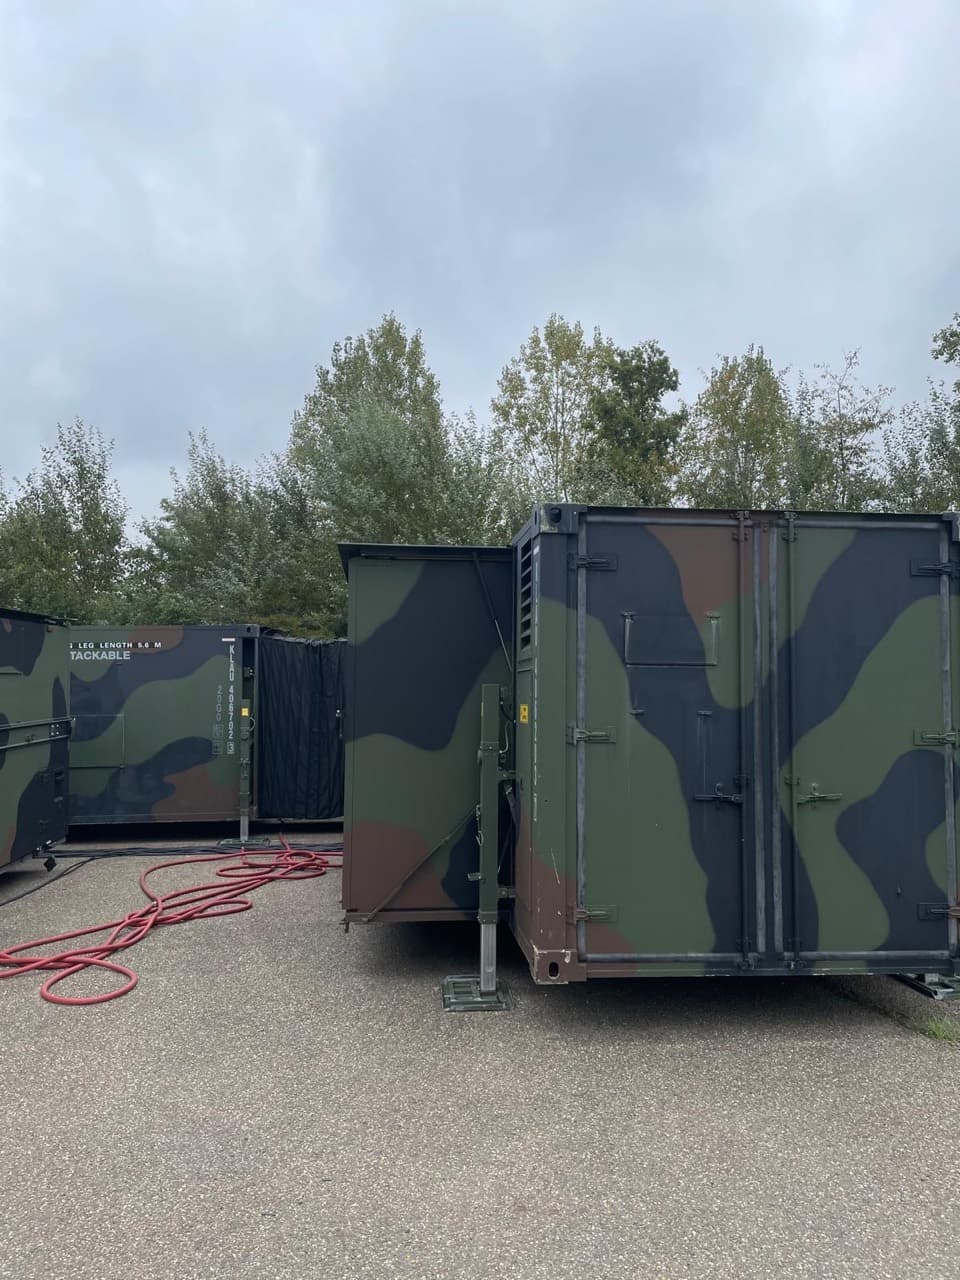
A closer view of exterior service fittings, ventilation grilles and stabilising supports.
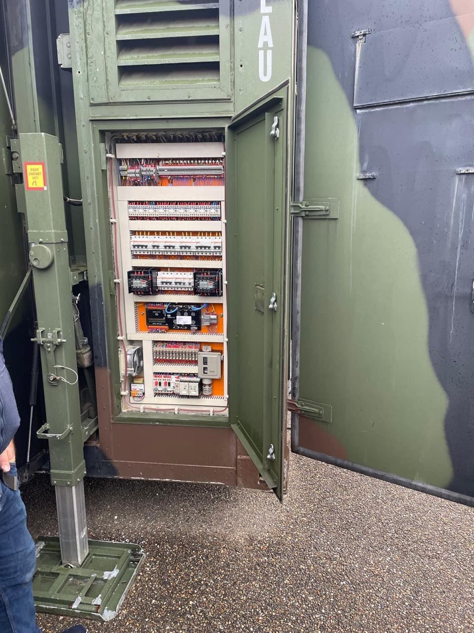
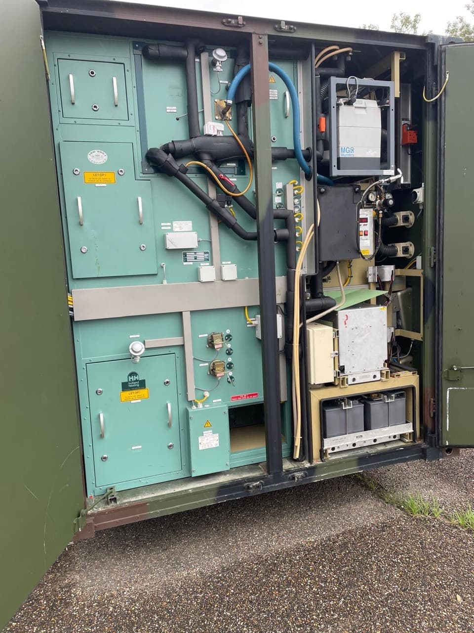
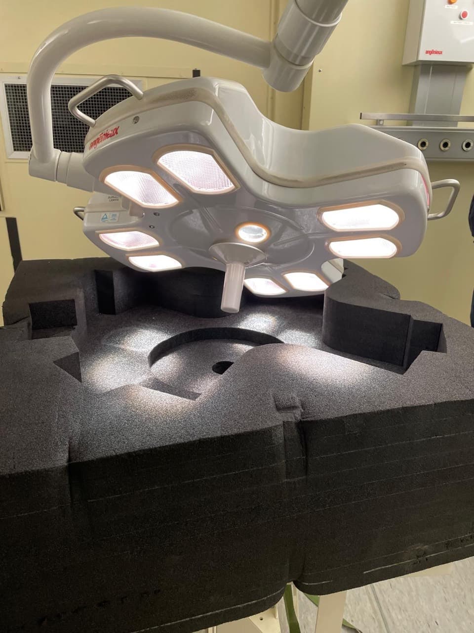
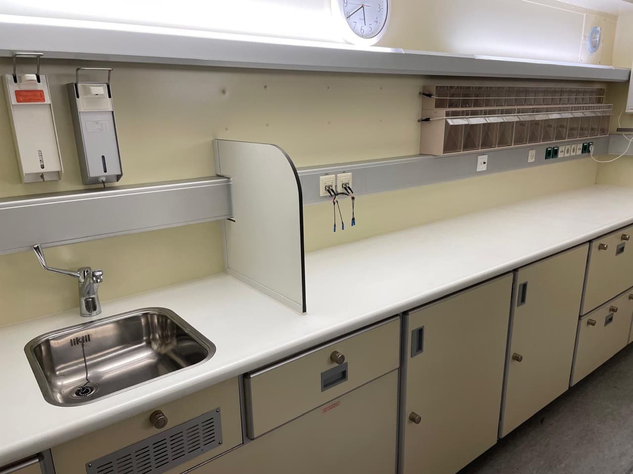
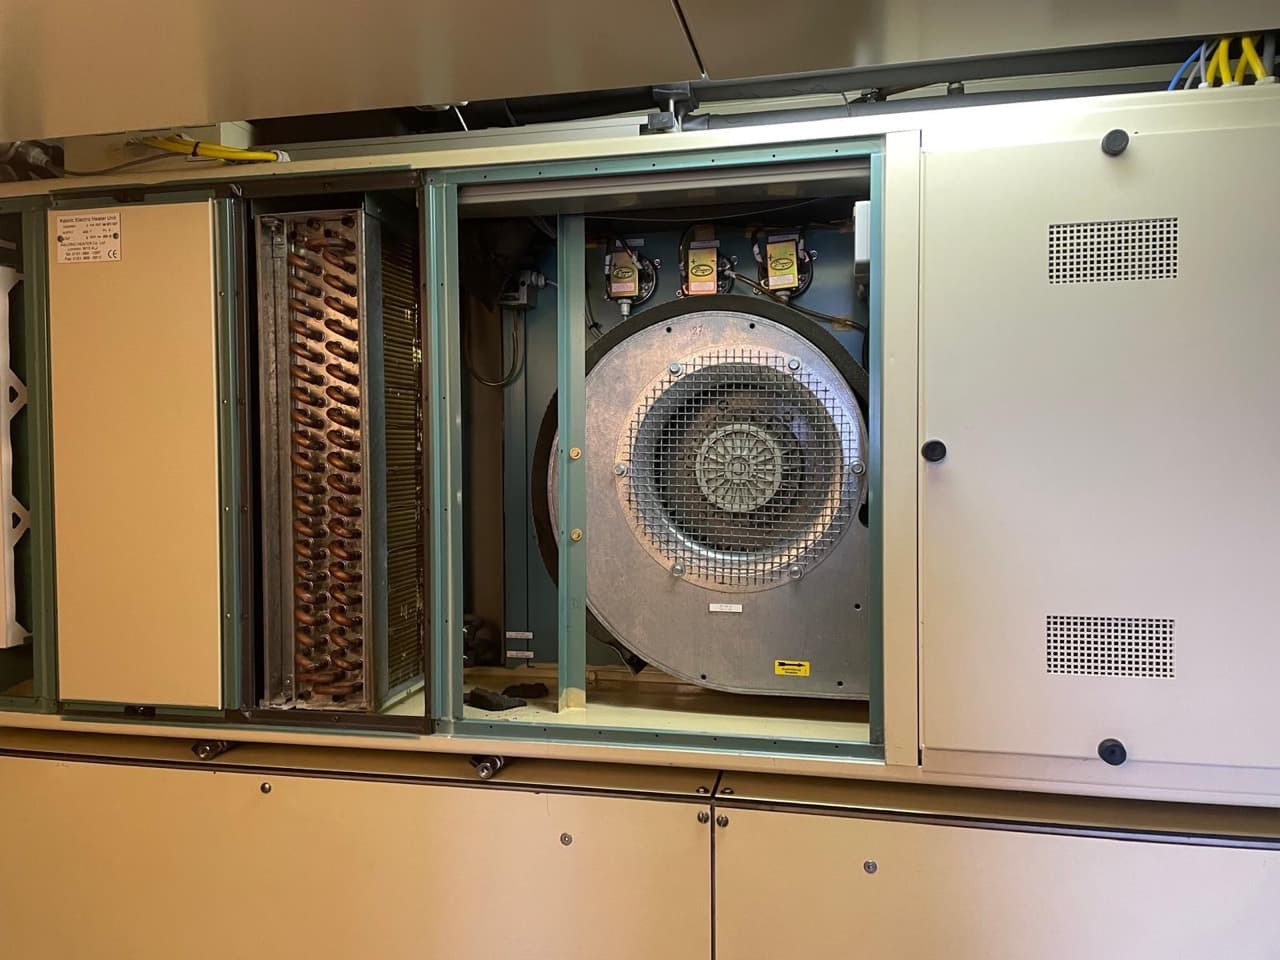
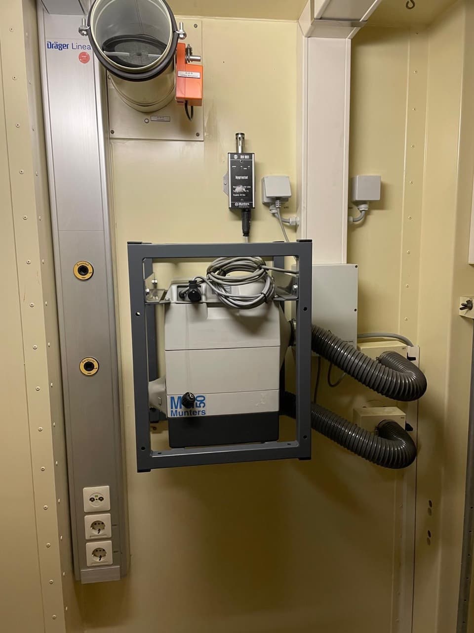
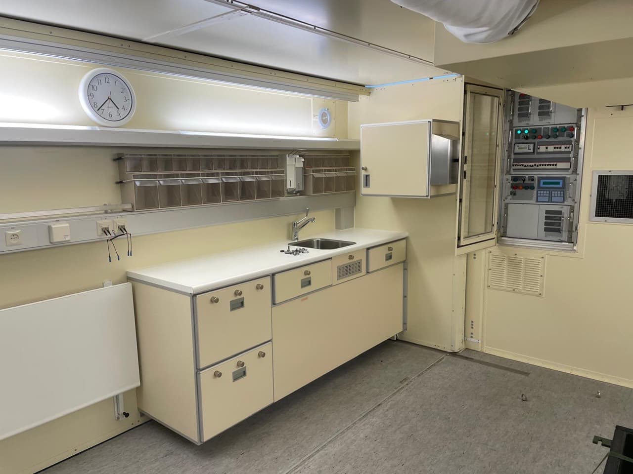
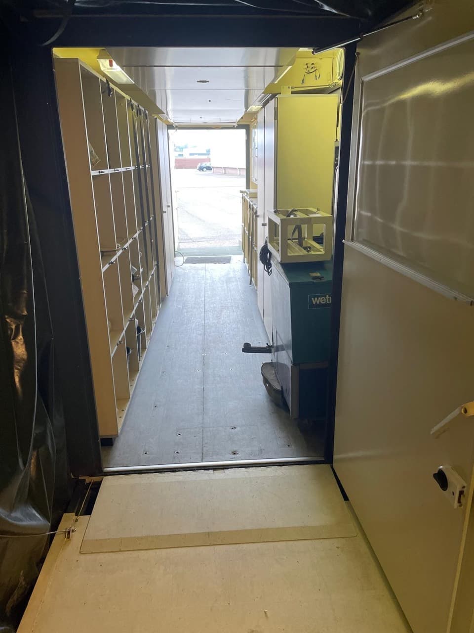
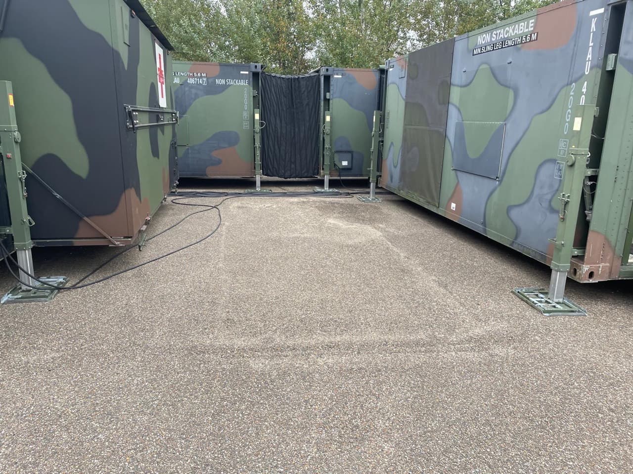
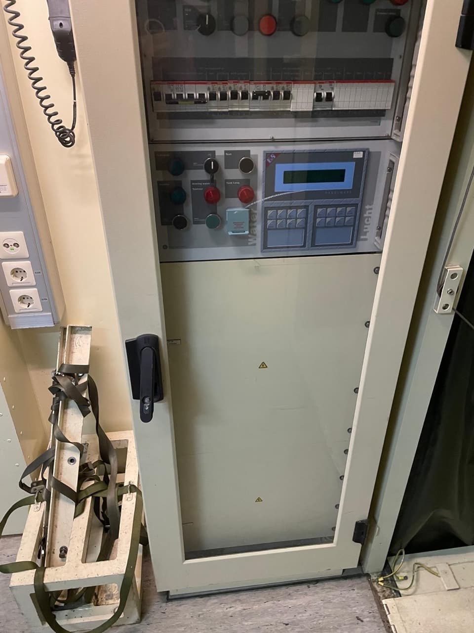
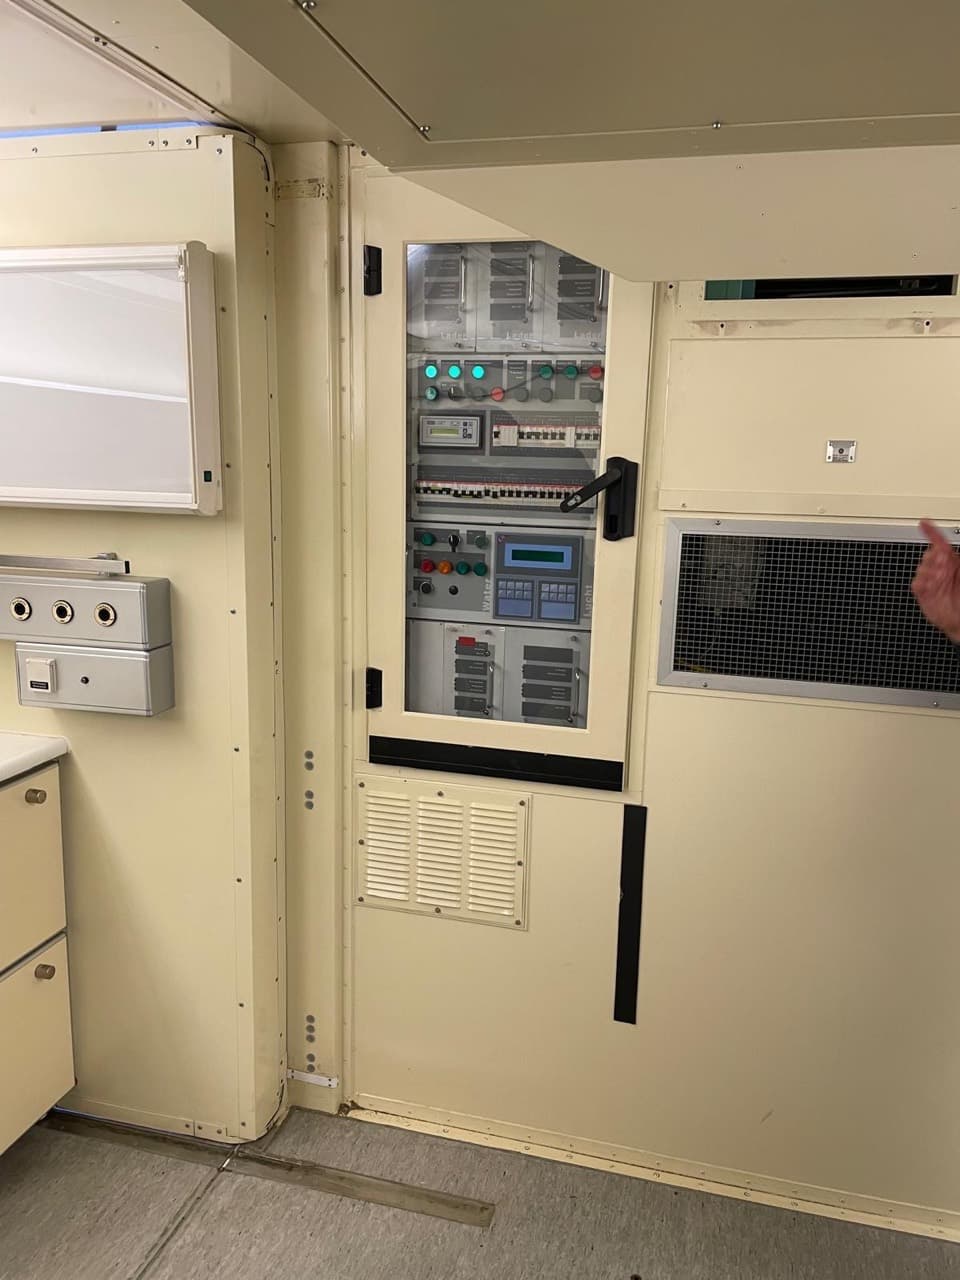
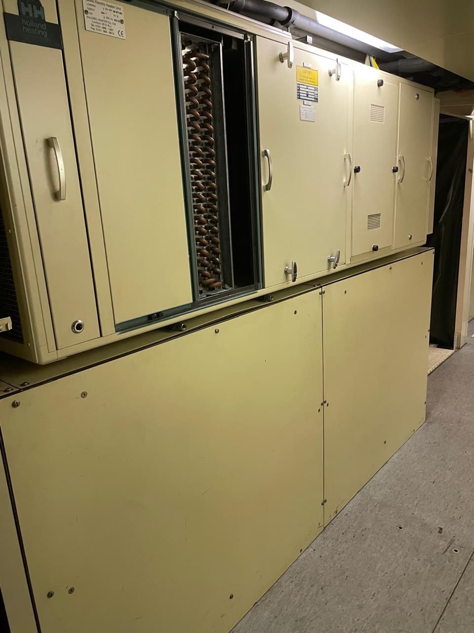
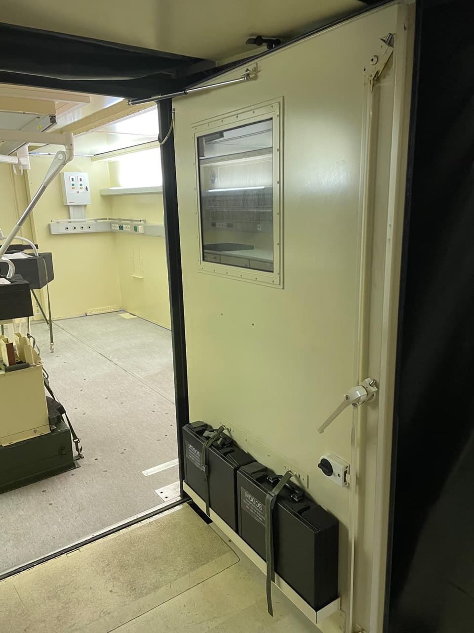
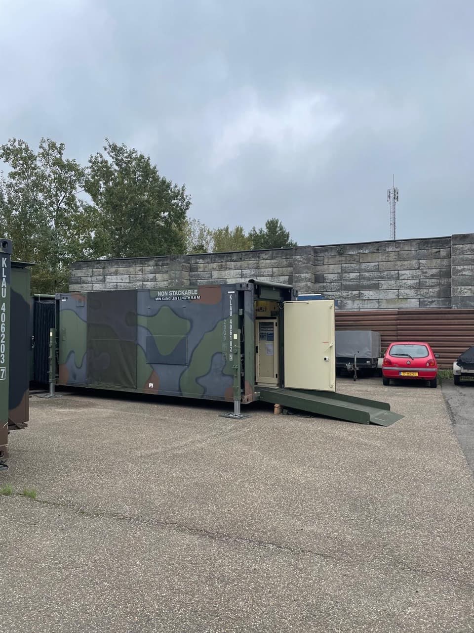
Actual system photographs. Final condition, equipment and refurbishment scope are confirmed for the selected hospital.
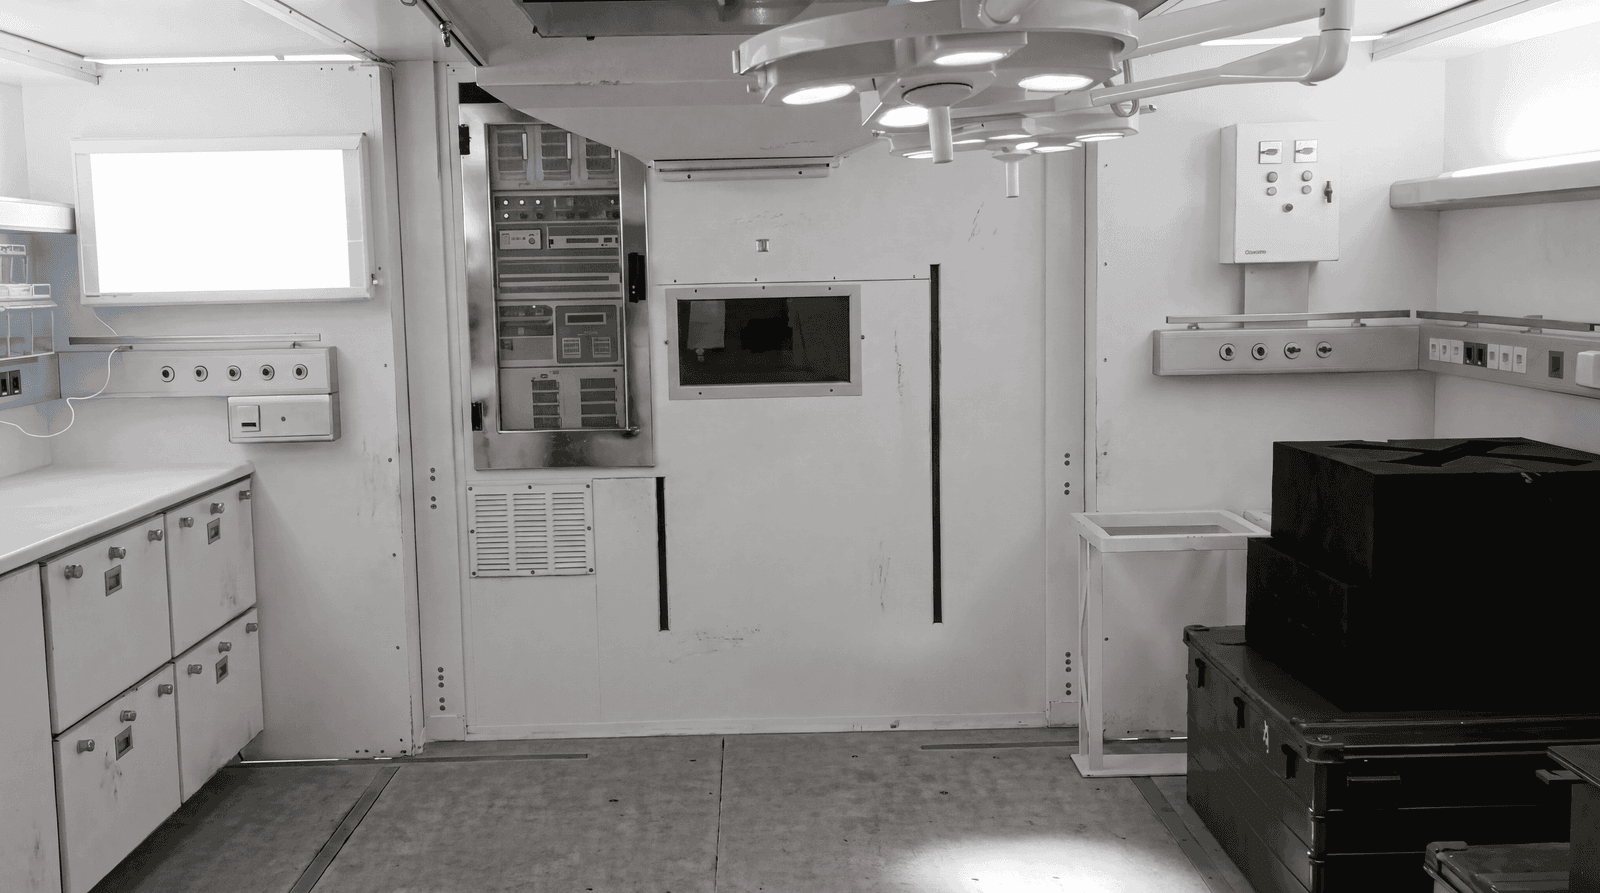
INSIDE THE SYSTEM
Operating rooms, critical care and diagnostic imaging, brought together with the infrastructure that supports them.
Per complete system.
Listed per-system configuration.
With mobile X-ray and ultrasound.
Dual generators, water storage and medical-gas infrastructure support the connected clinical modules. Transport, site services and commissioning are agreed for your destination.
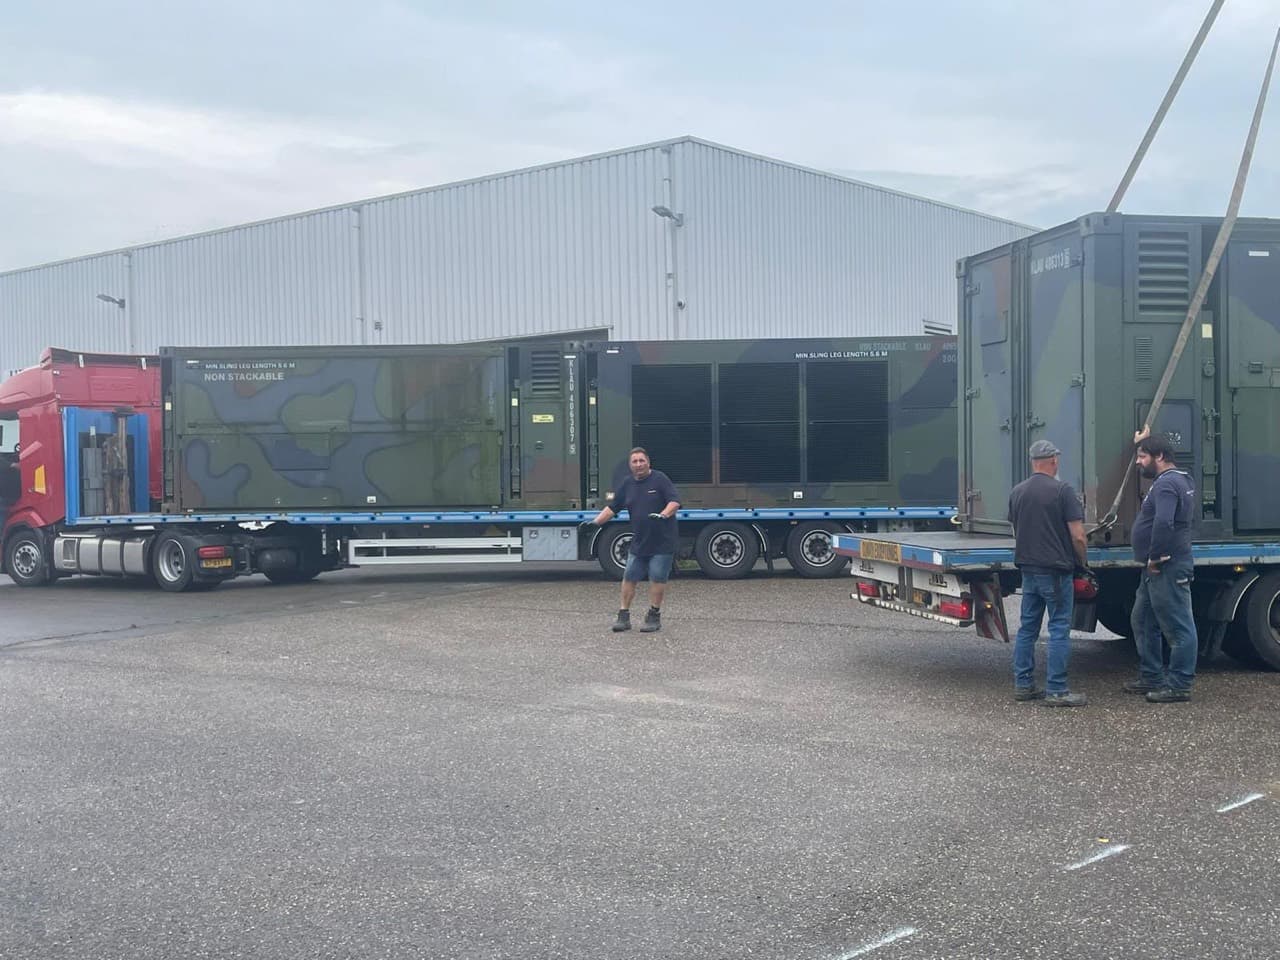
Real photographs of the modules being moved, loaded and positioned.
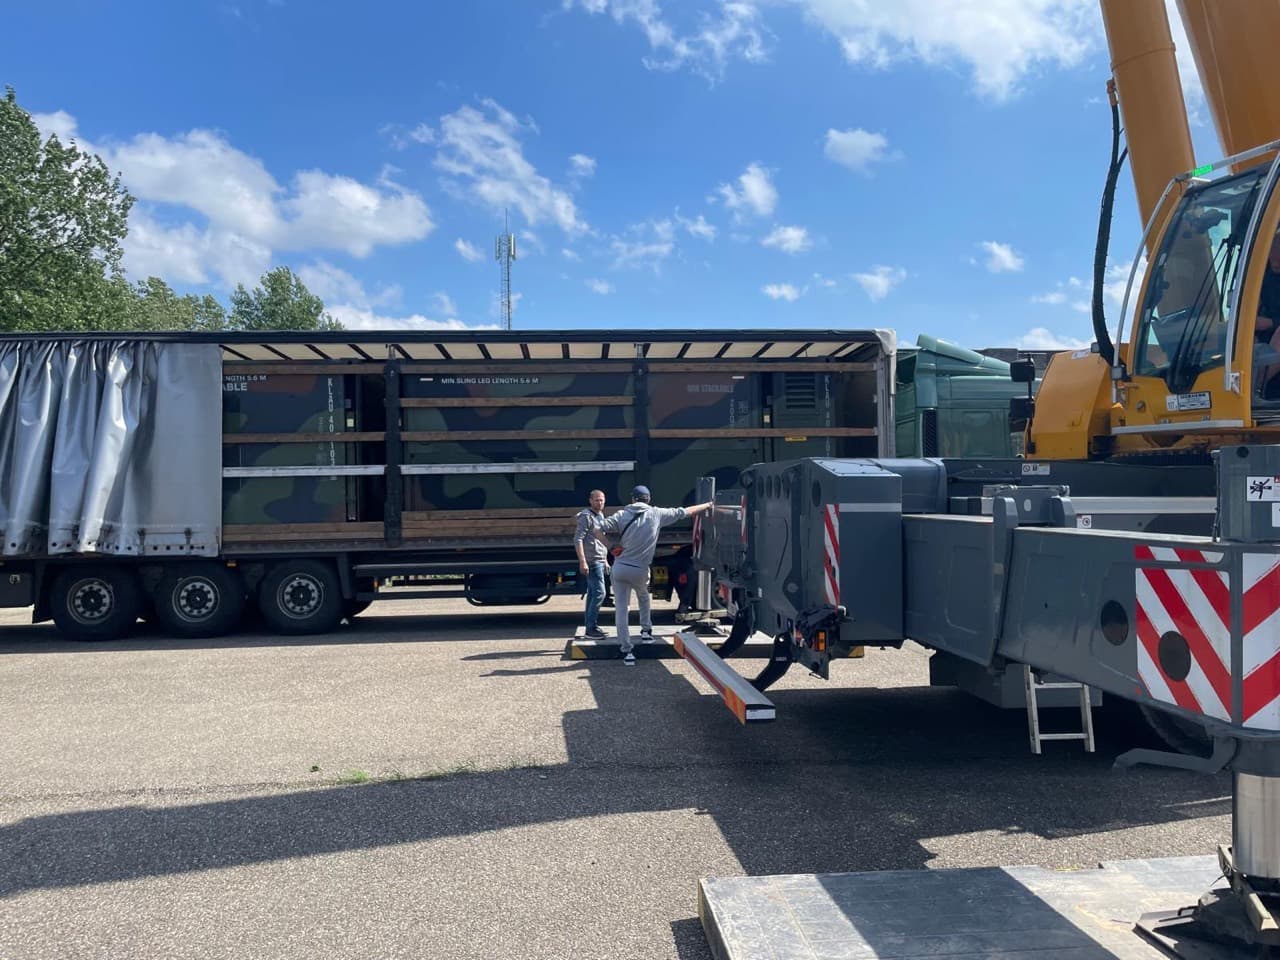
Individual modules shown with the transport and lifting equipment used to move them.
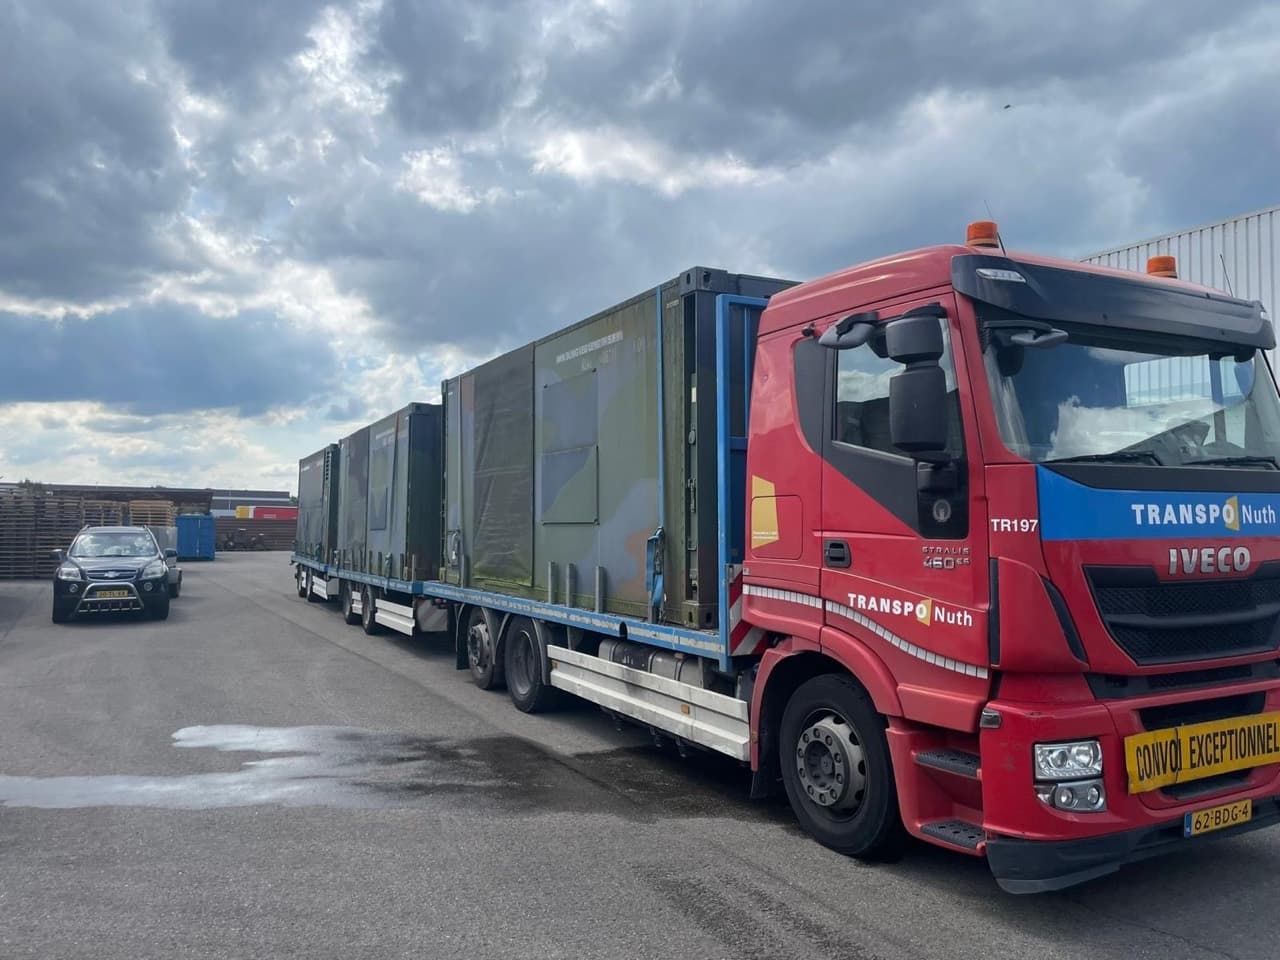
The hospital travels as separate modules. Your shipping guide starts from the Netherlands.
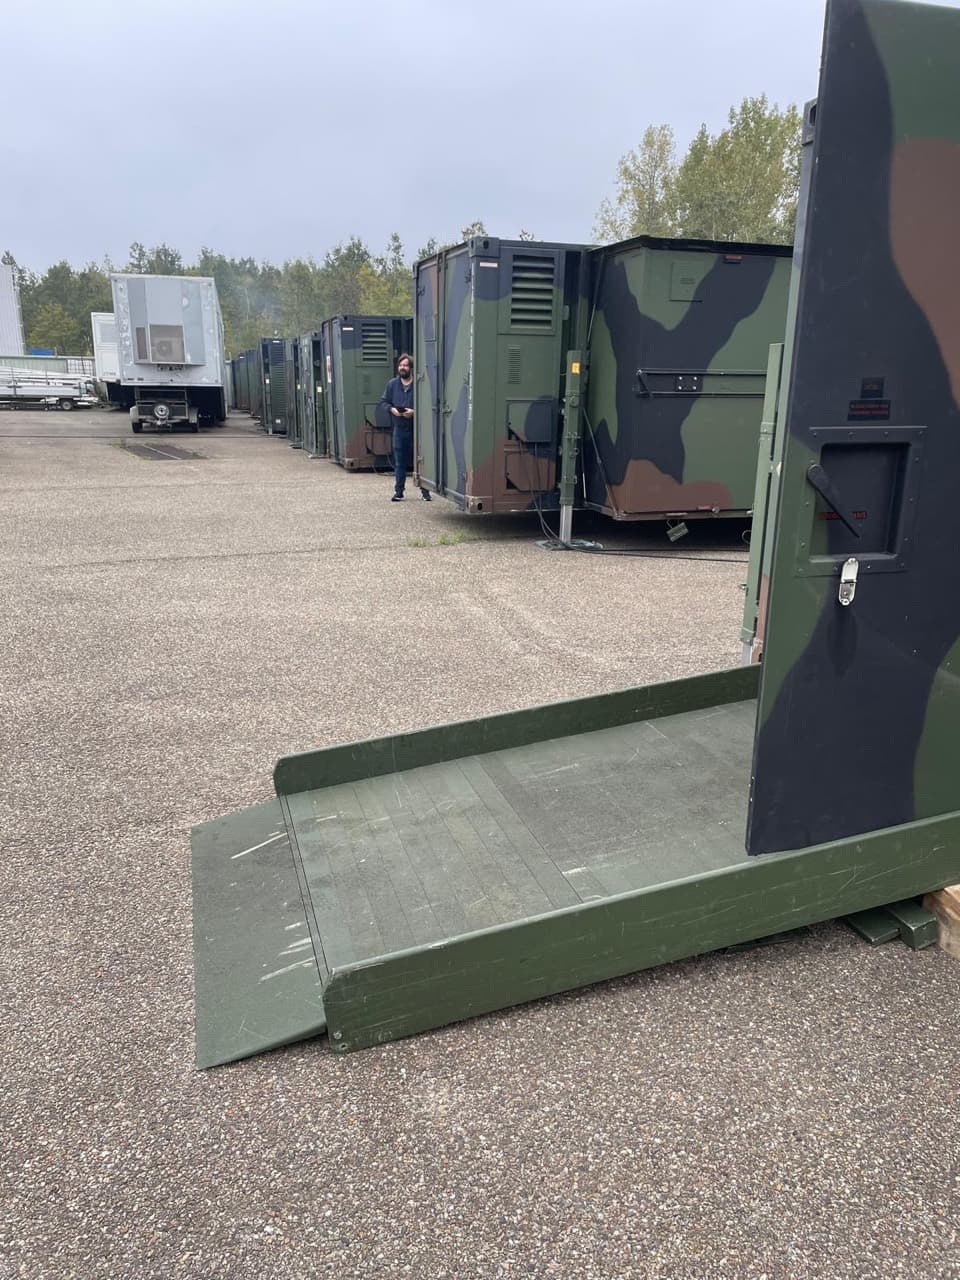
An entrance ramp beside the connected modules. Site positioning, connections and commissioning are planned for your location.
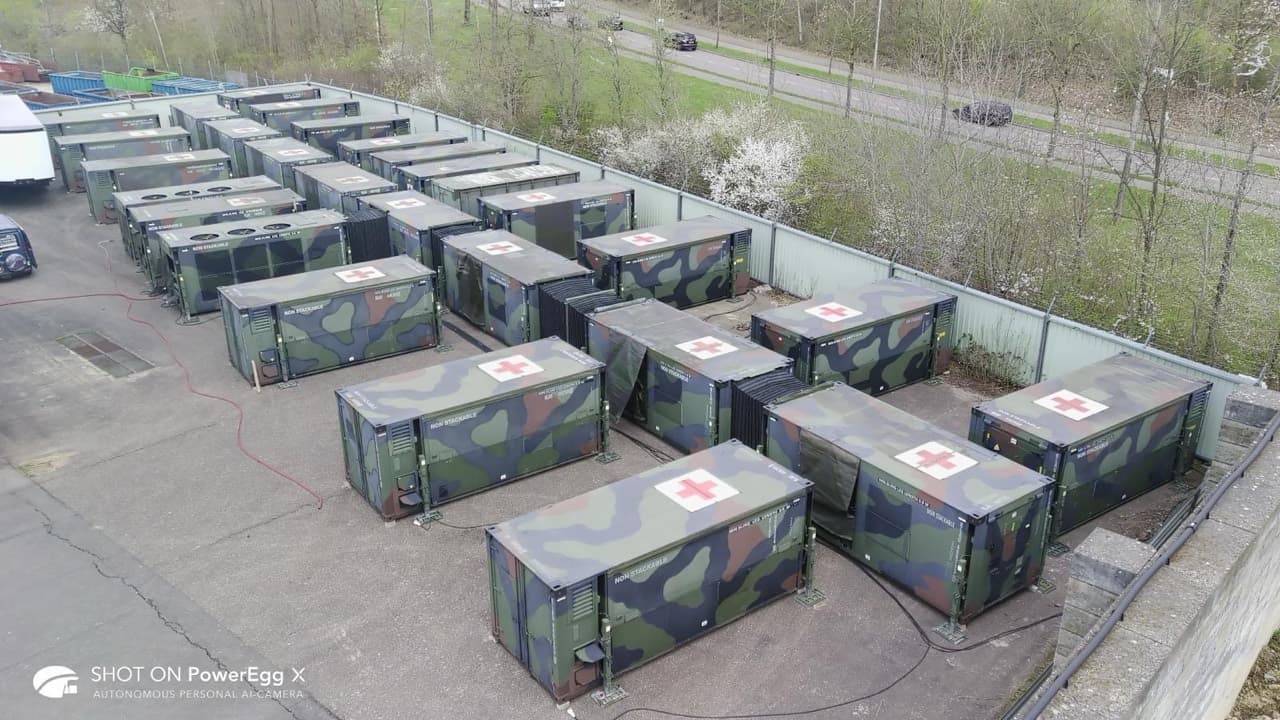
13 containers for the core hospital. Add 5 for patient accommodation. Get an indicative shipping guide for your destination.
Explore delivery estimatesClinical equipment is selected separately from the hospital infrastructure. The brochure’s reference schedule lists Hill-Rom beds, Philips monitoring, Hamilton Medical ventilators, Maquet operating tables, Penlon anaesthesia equipment and GE CT imaging. Request the current per-unit manifest, service history and condition report before selection.
Request the equipment manifest ↗Transport dimensions, weights, loading arrangements, site services and commissioning requirements are confirmed for the selected system and destination. Arrange a private or live-video inspection to review the equipment.
Discuss delivery ↗The NATO-standard designation and equipment descriptions follow the supplied technical brochure. Exact configuration and applicable conformity documentation are confirmed during technical review. Availability is subject to prior sale.
YOUR NEXT STEP
Select your clinical equipment, add patient accommodation and review your configuration.
Configure your system Explore all models →