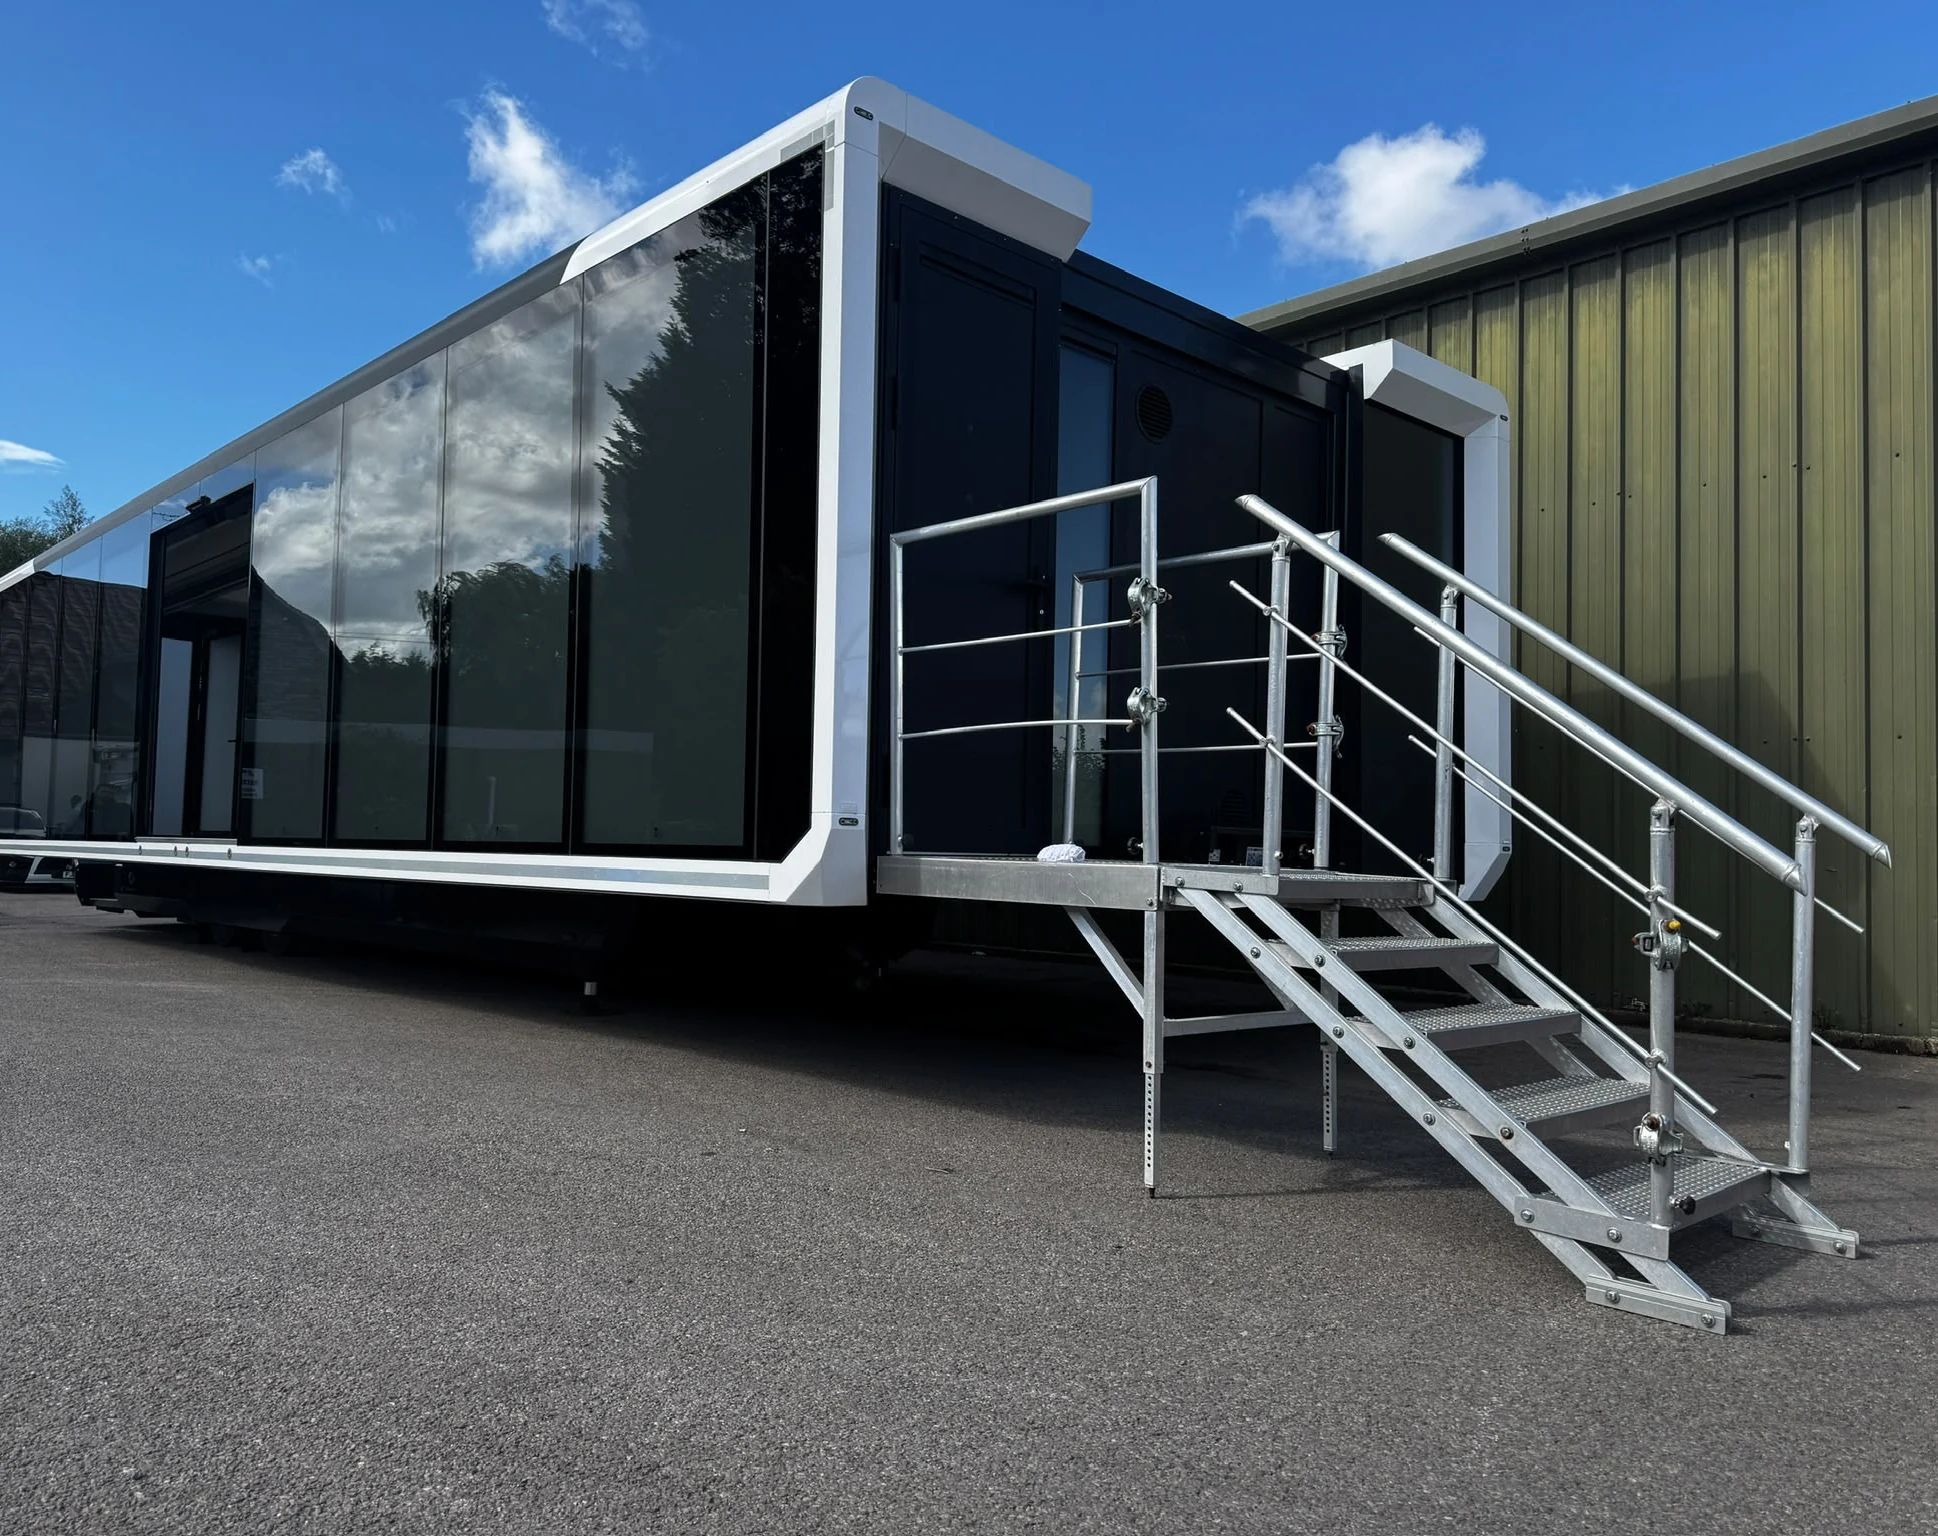
Work
Offices and command.
An office, a command room or a field base on one 45-foot platform. It arrives by road and opens on site in about 15 minutes.
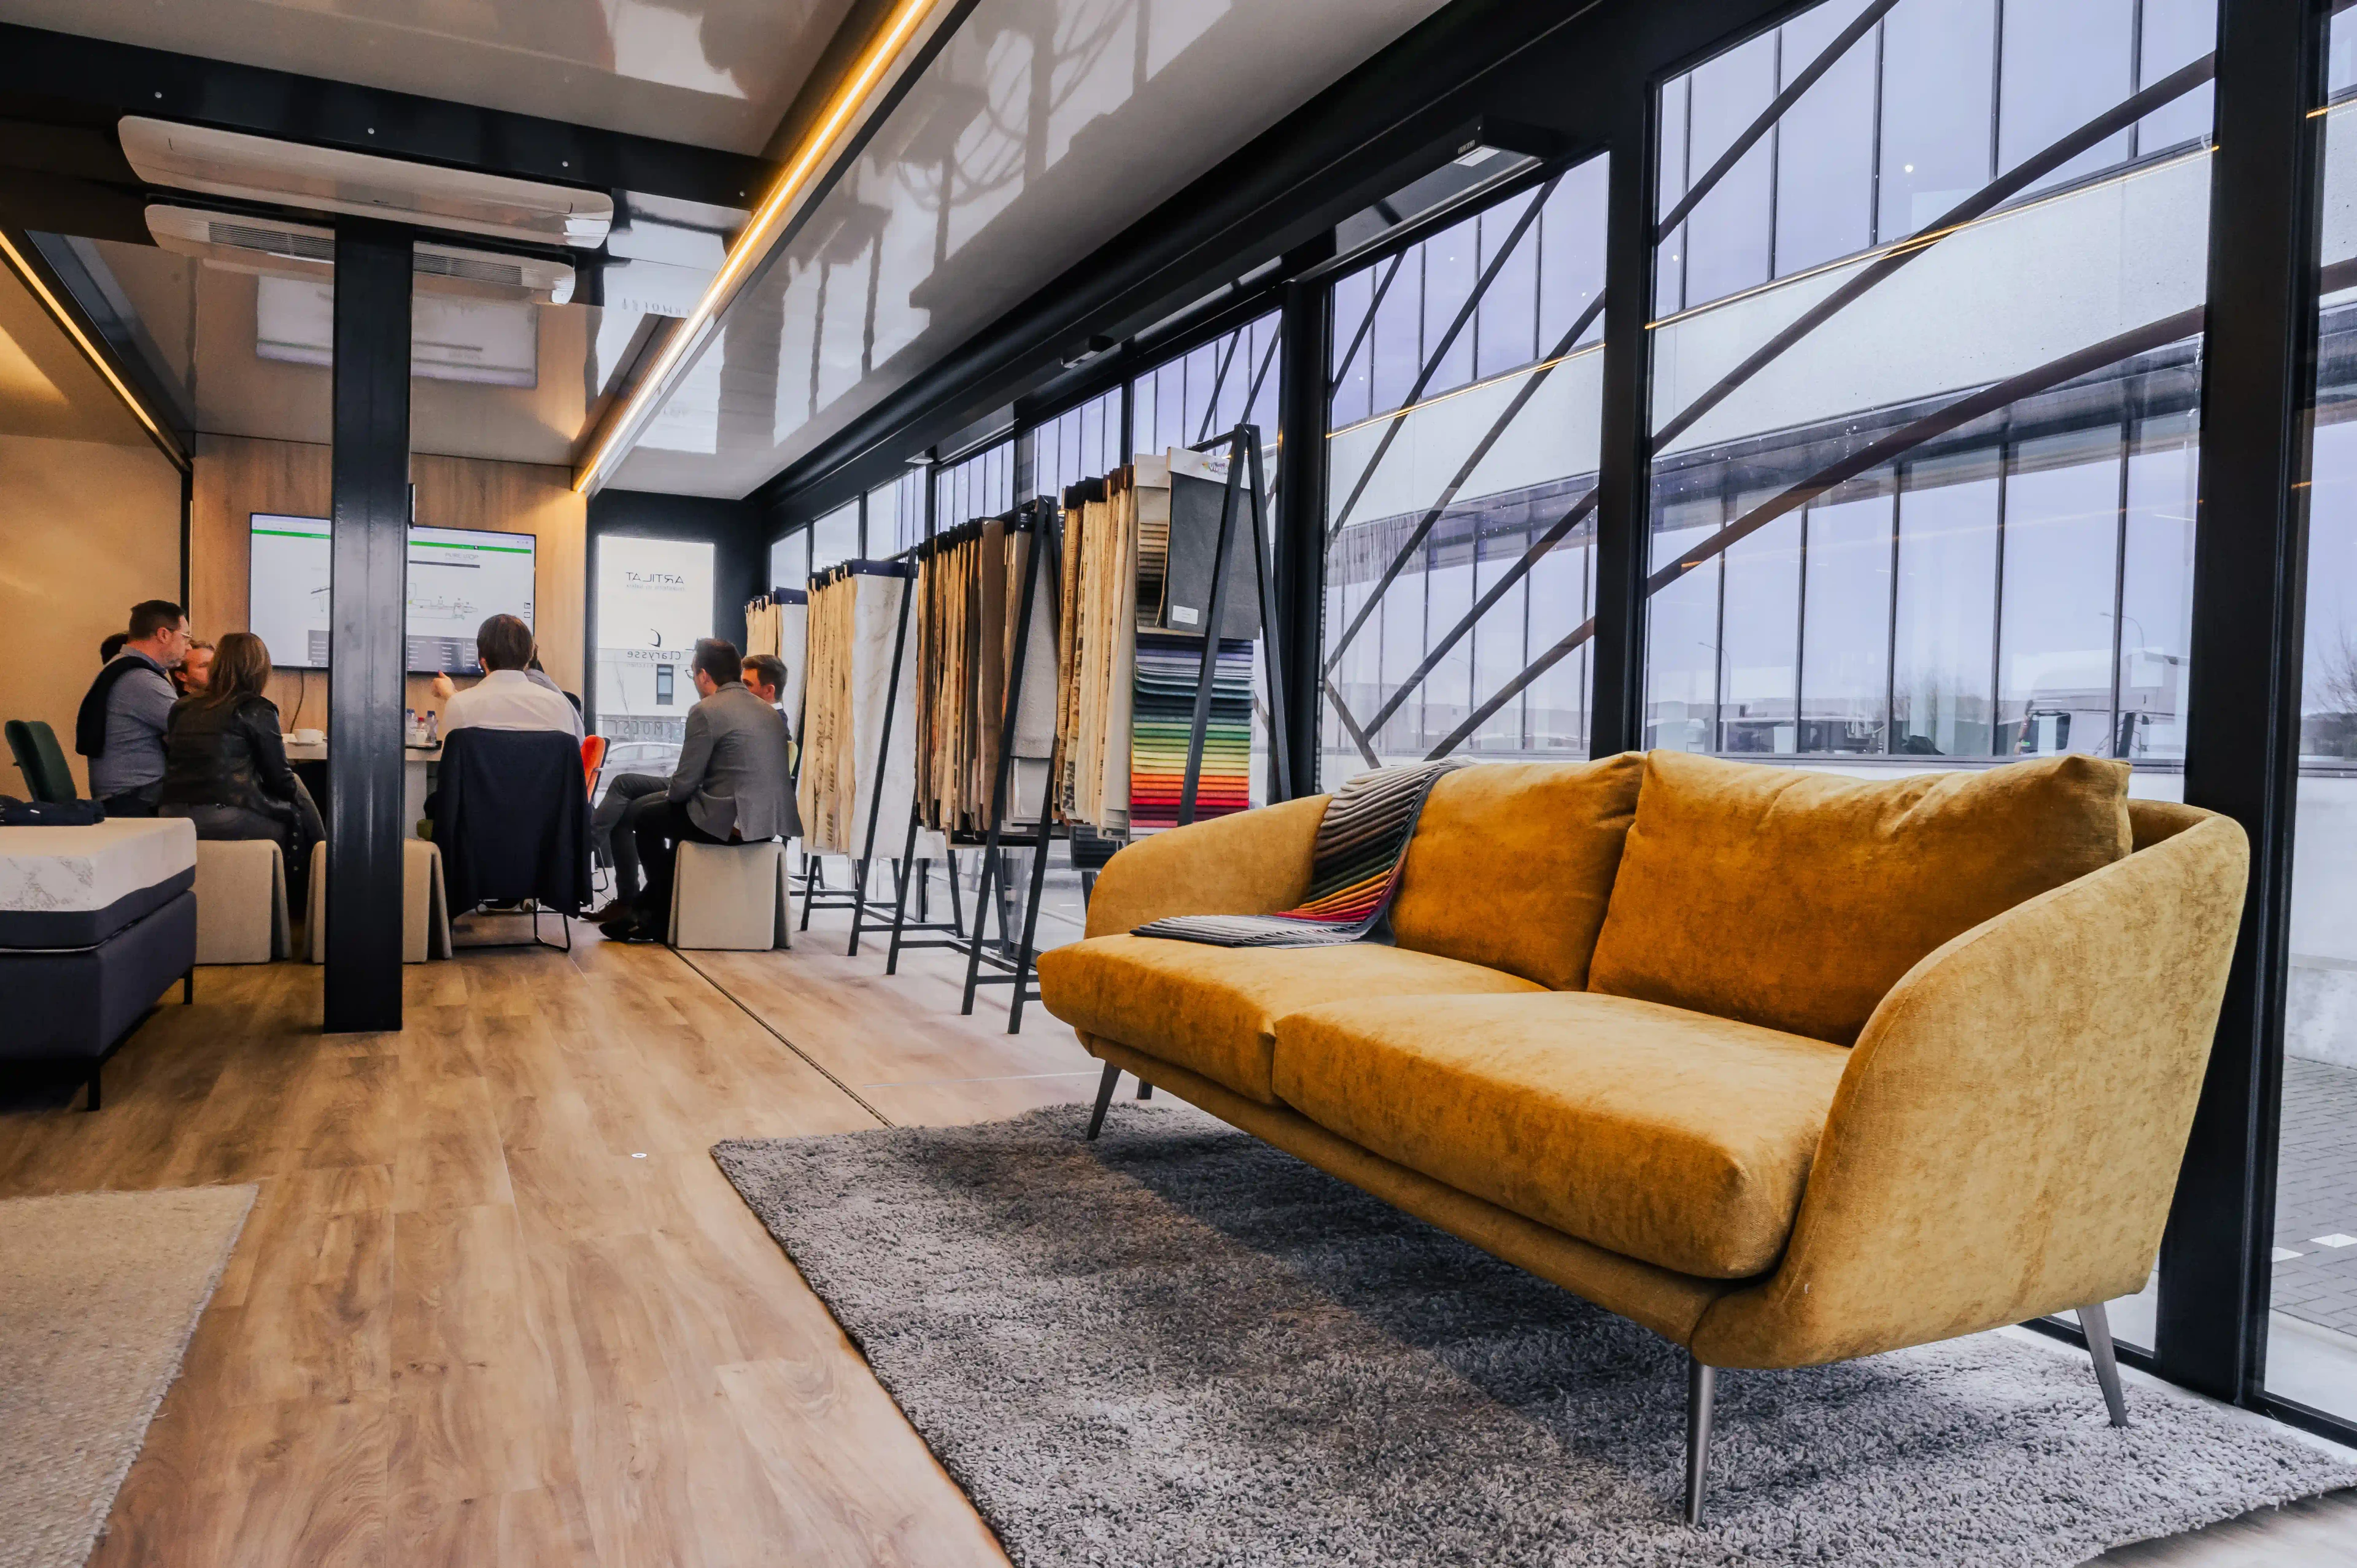
Mobile offices.
A workplace for project teams moving between sites or operating where permanent office space is unavailable.
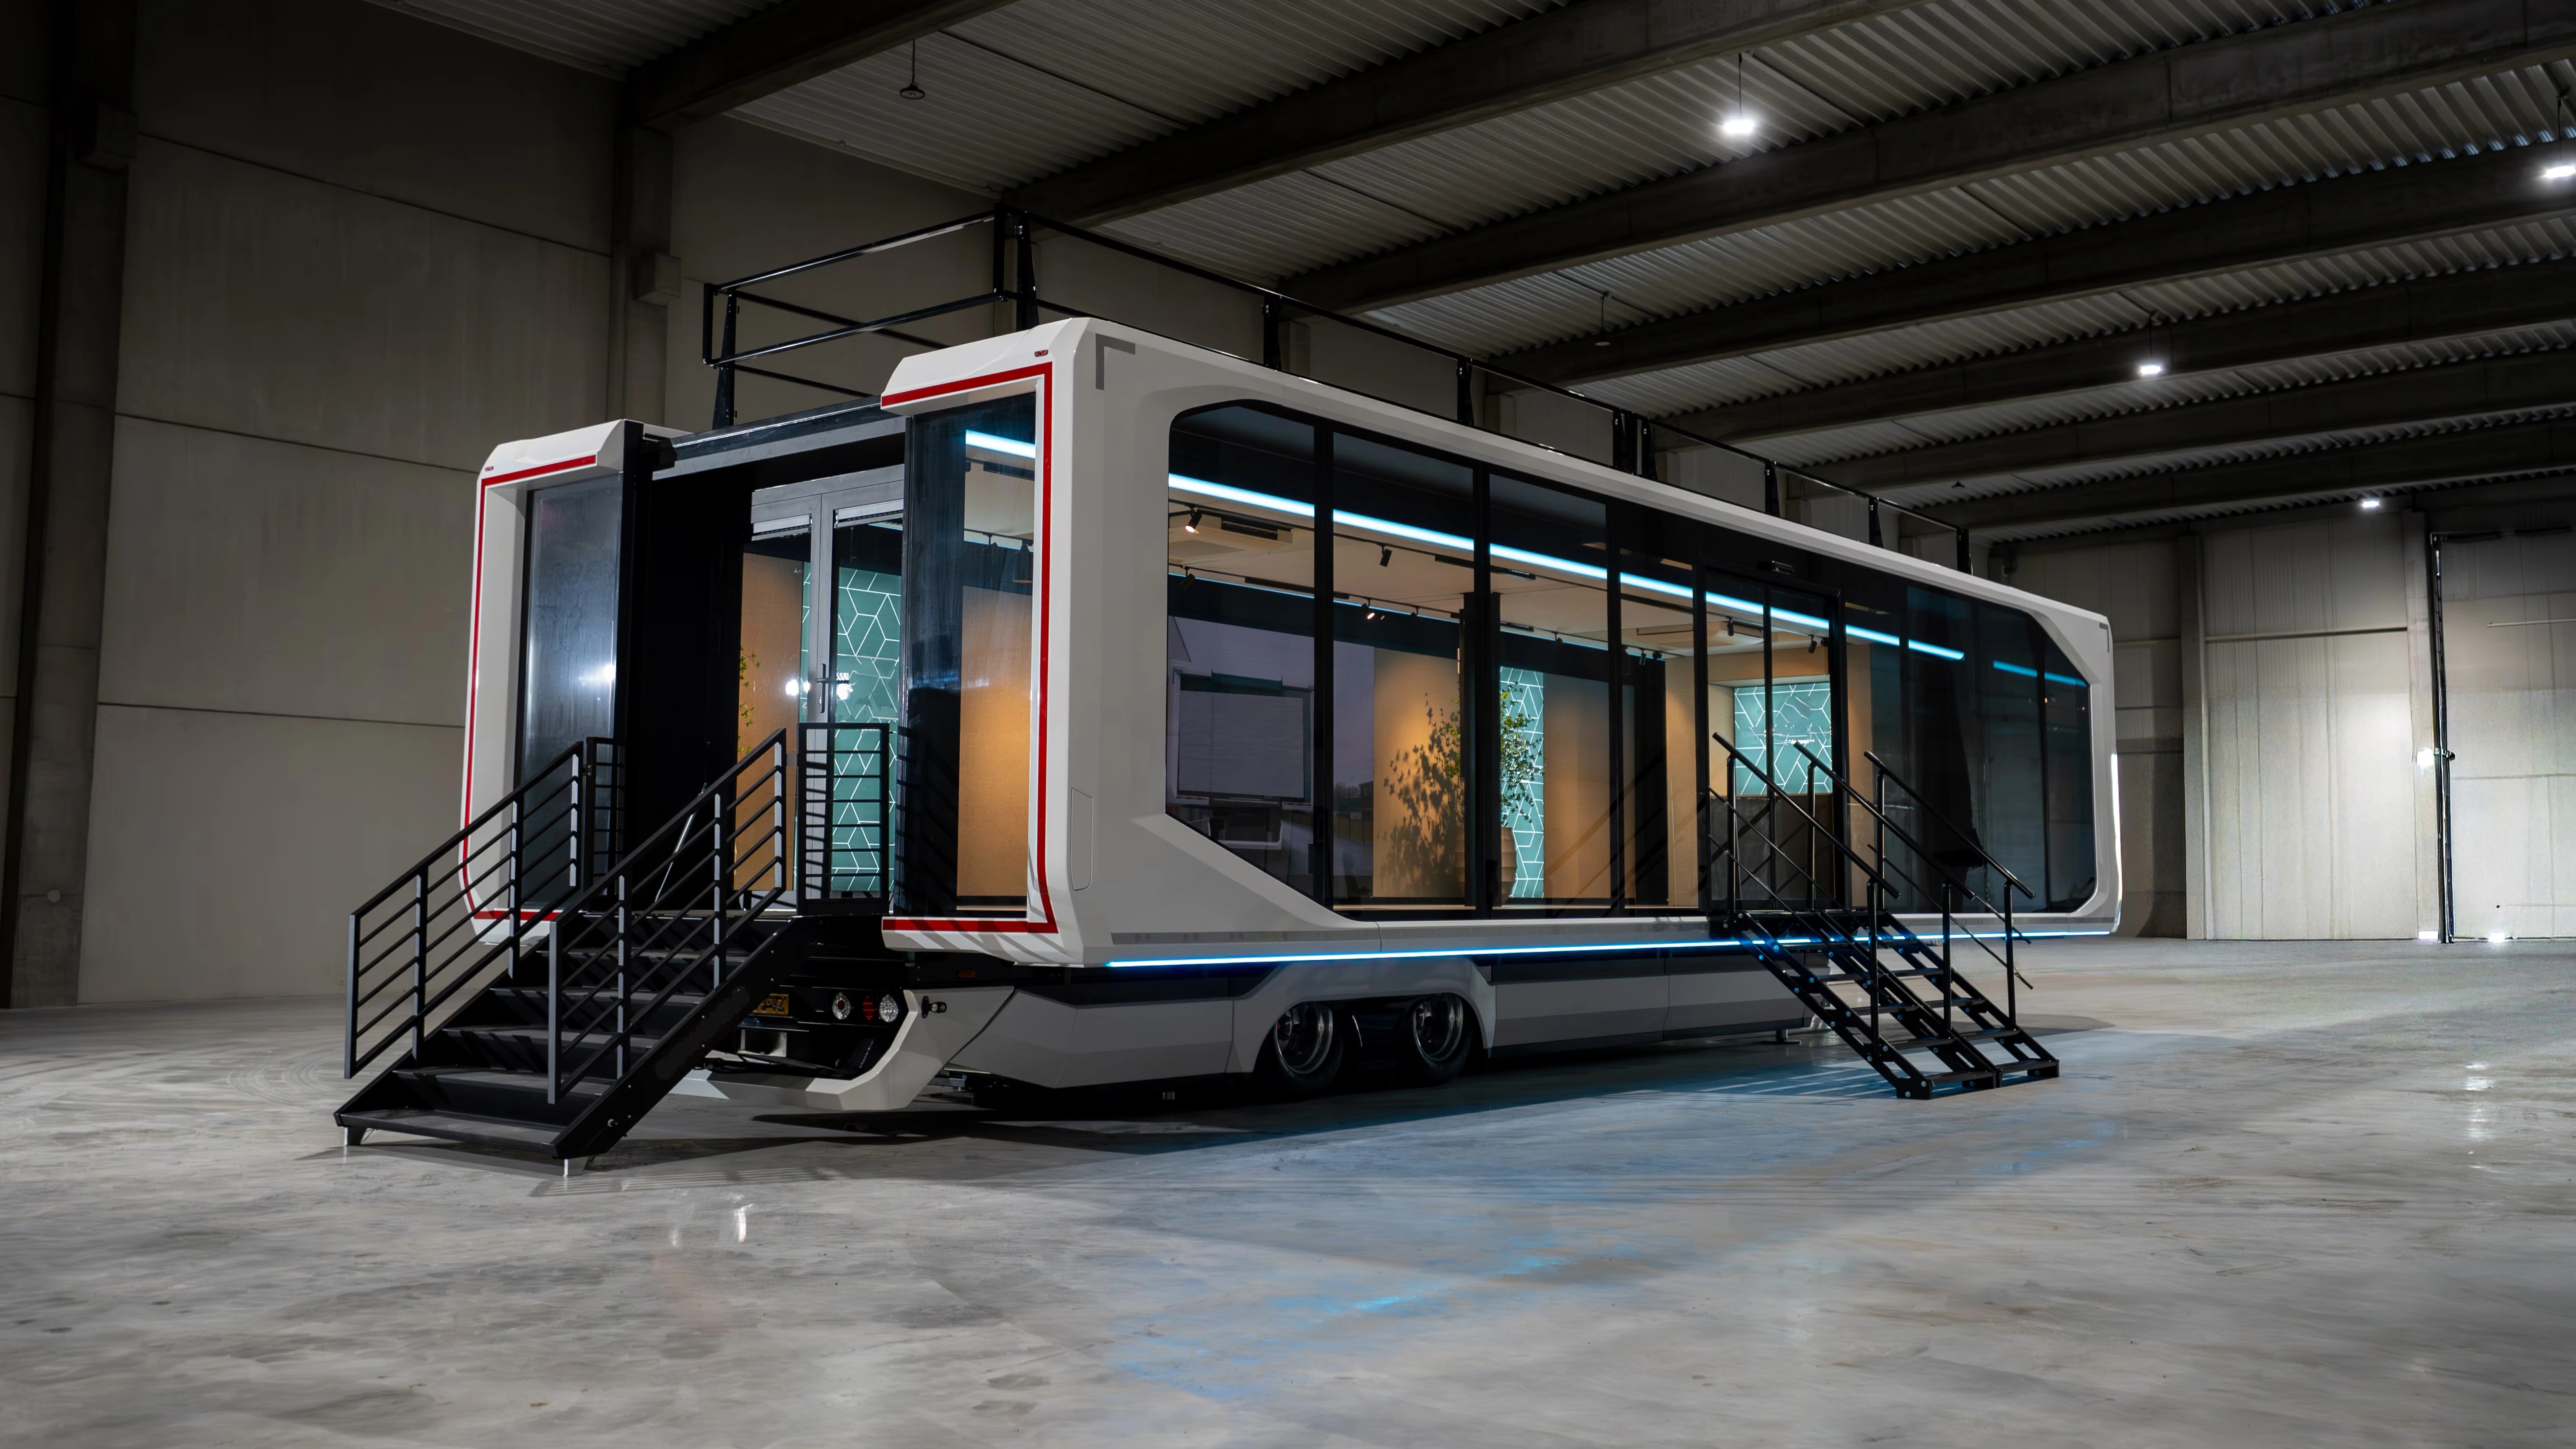
Incident command.
A deployable coordination space for emergency planning, response teams and multi-agency operations.
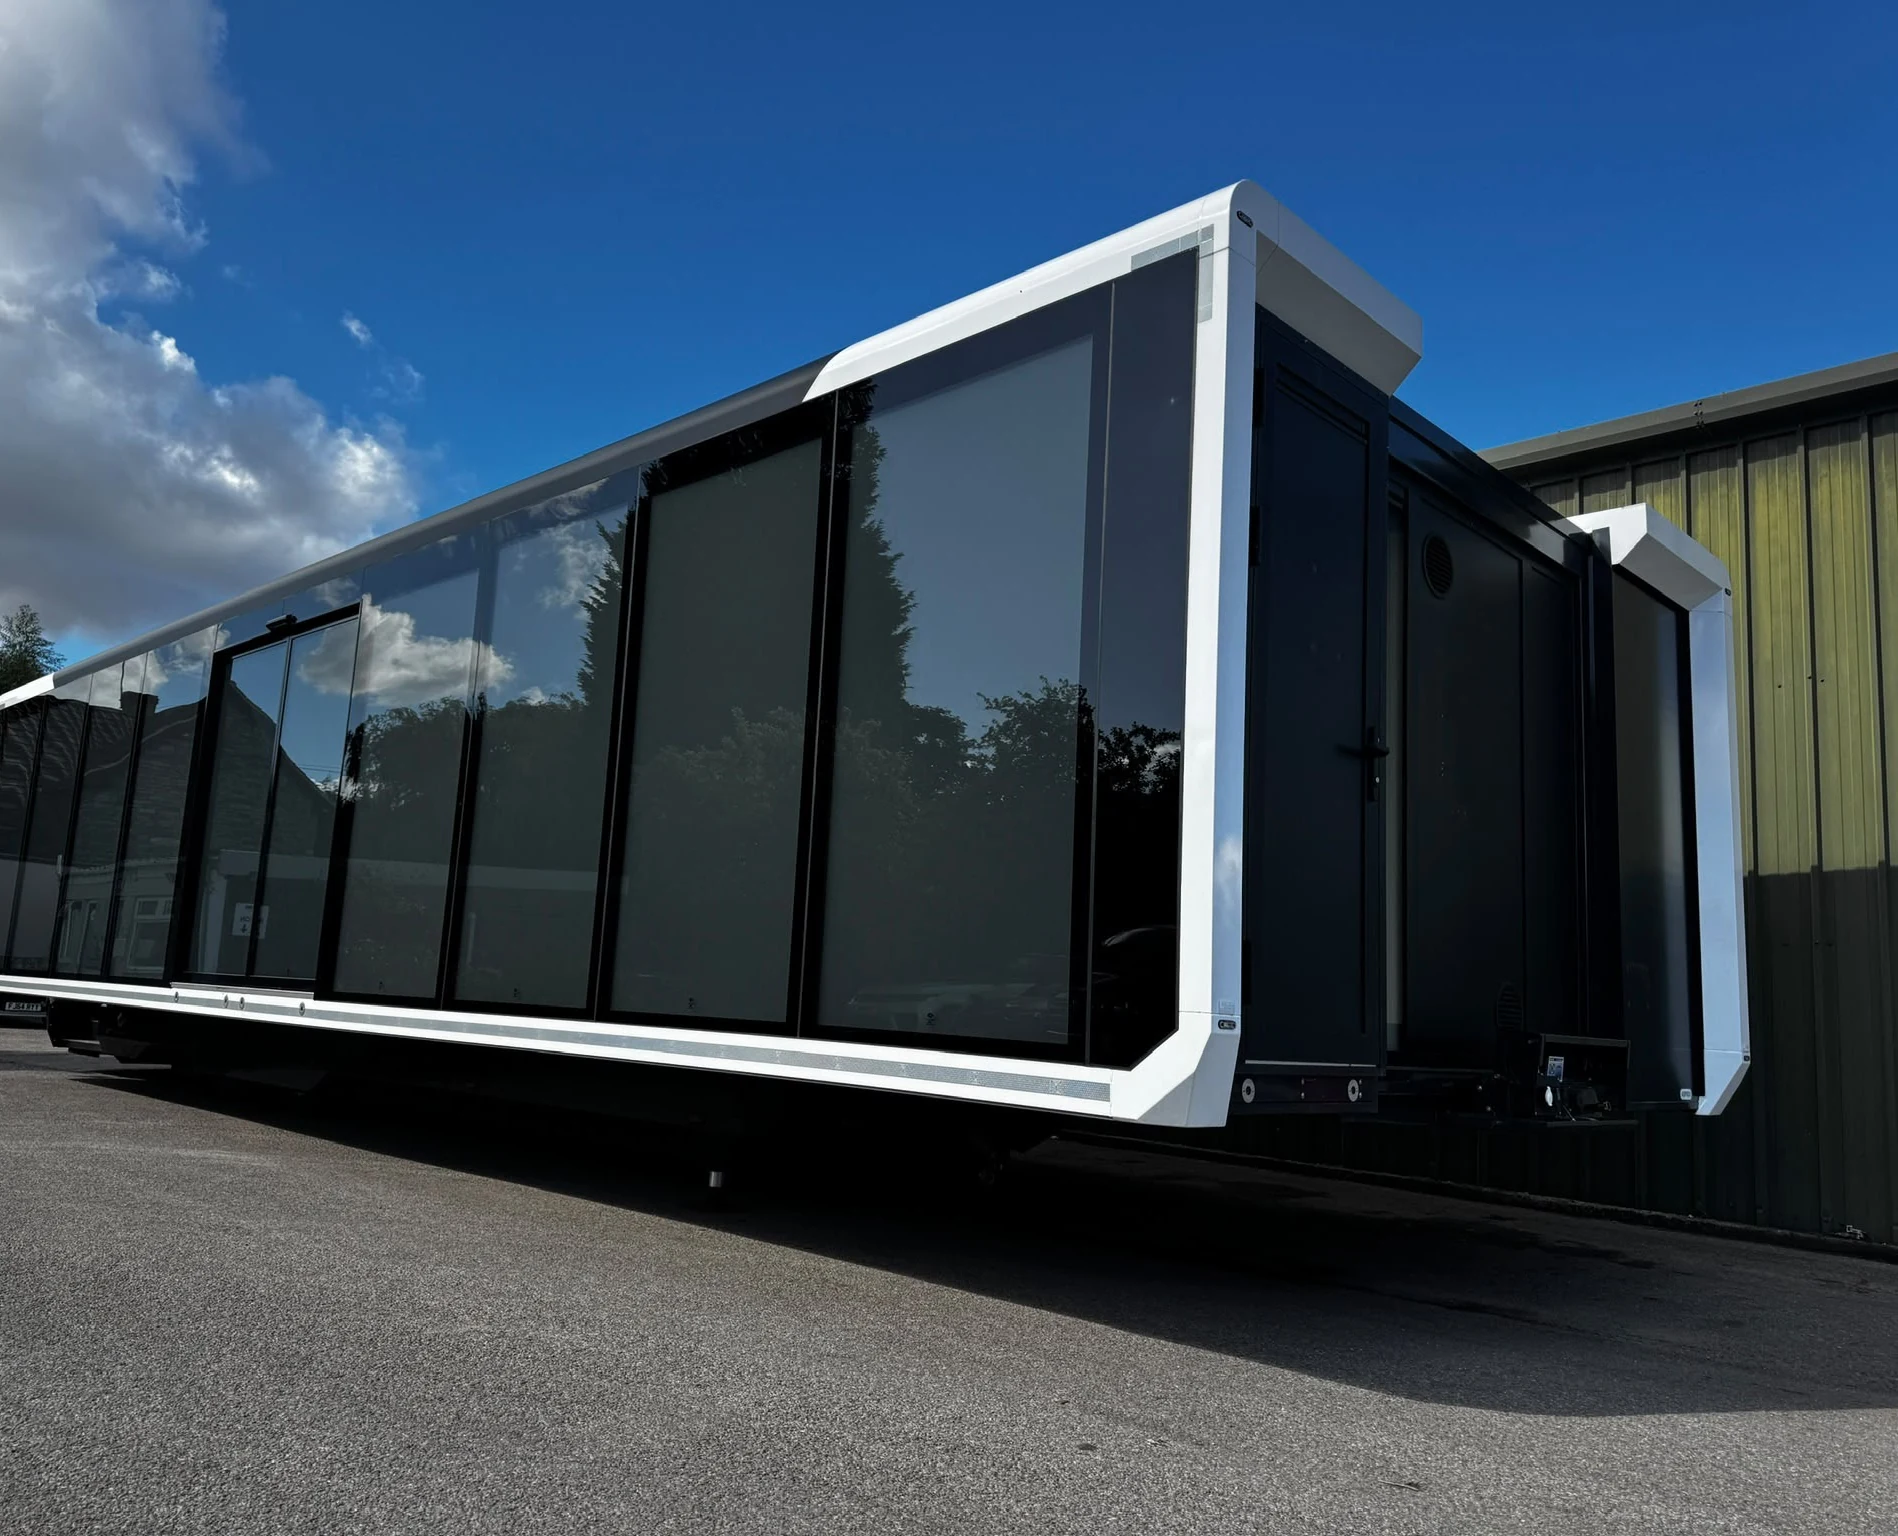
Field research.
A mobile working base for research teams collecting data and processing material away from permanent facilities.
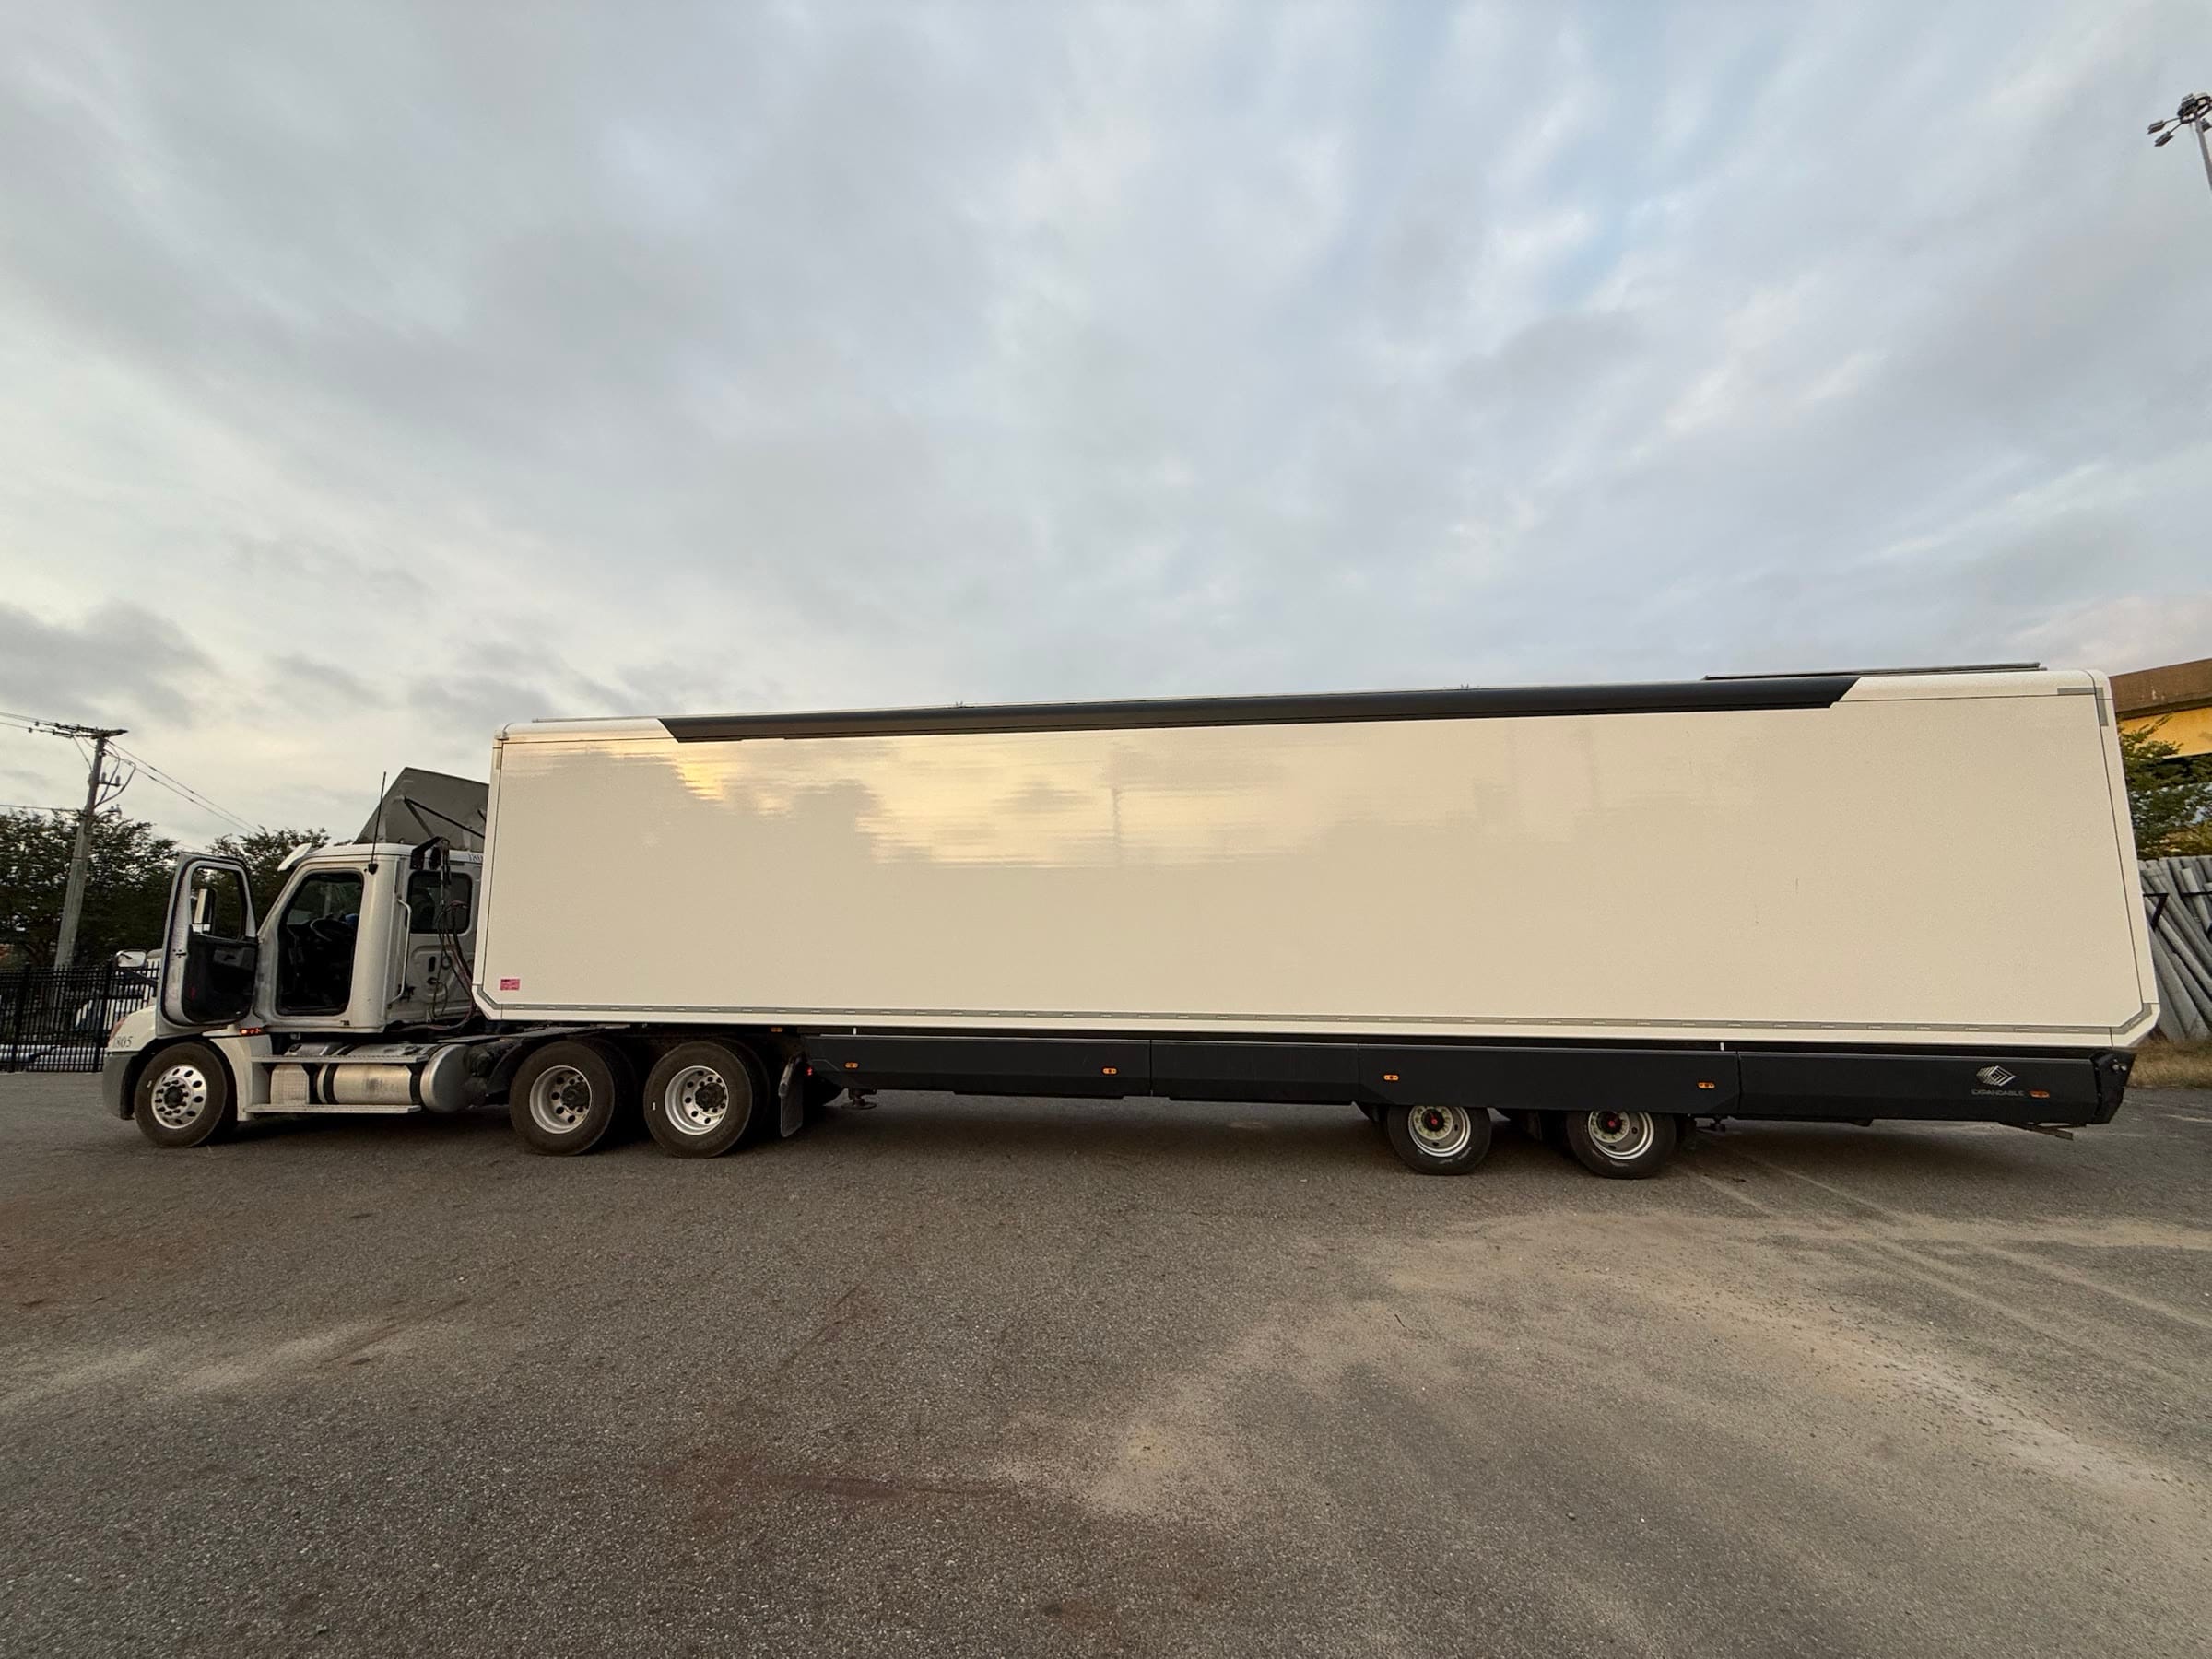
Standardized 45-foot platform Closed for the road. Open for work.
Every unit in the line starts on the same expandable trailer. Add units with the same interior as the team grows.
- road length closed (44 ft 7 in)
- 13.6 m
- expanded floor area (667 sq ft)
- 62 m²
- set-up by one person
- ~15 min
- buy, lease, rent or Vatoris-operated
- 4 models
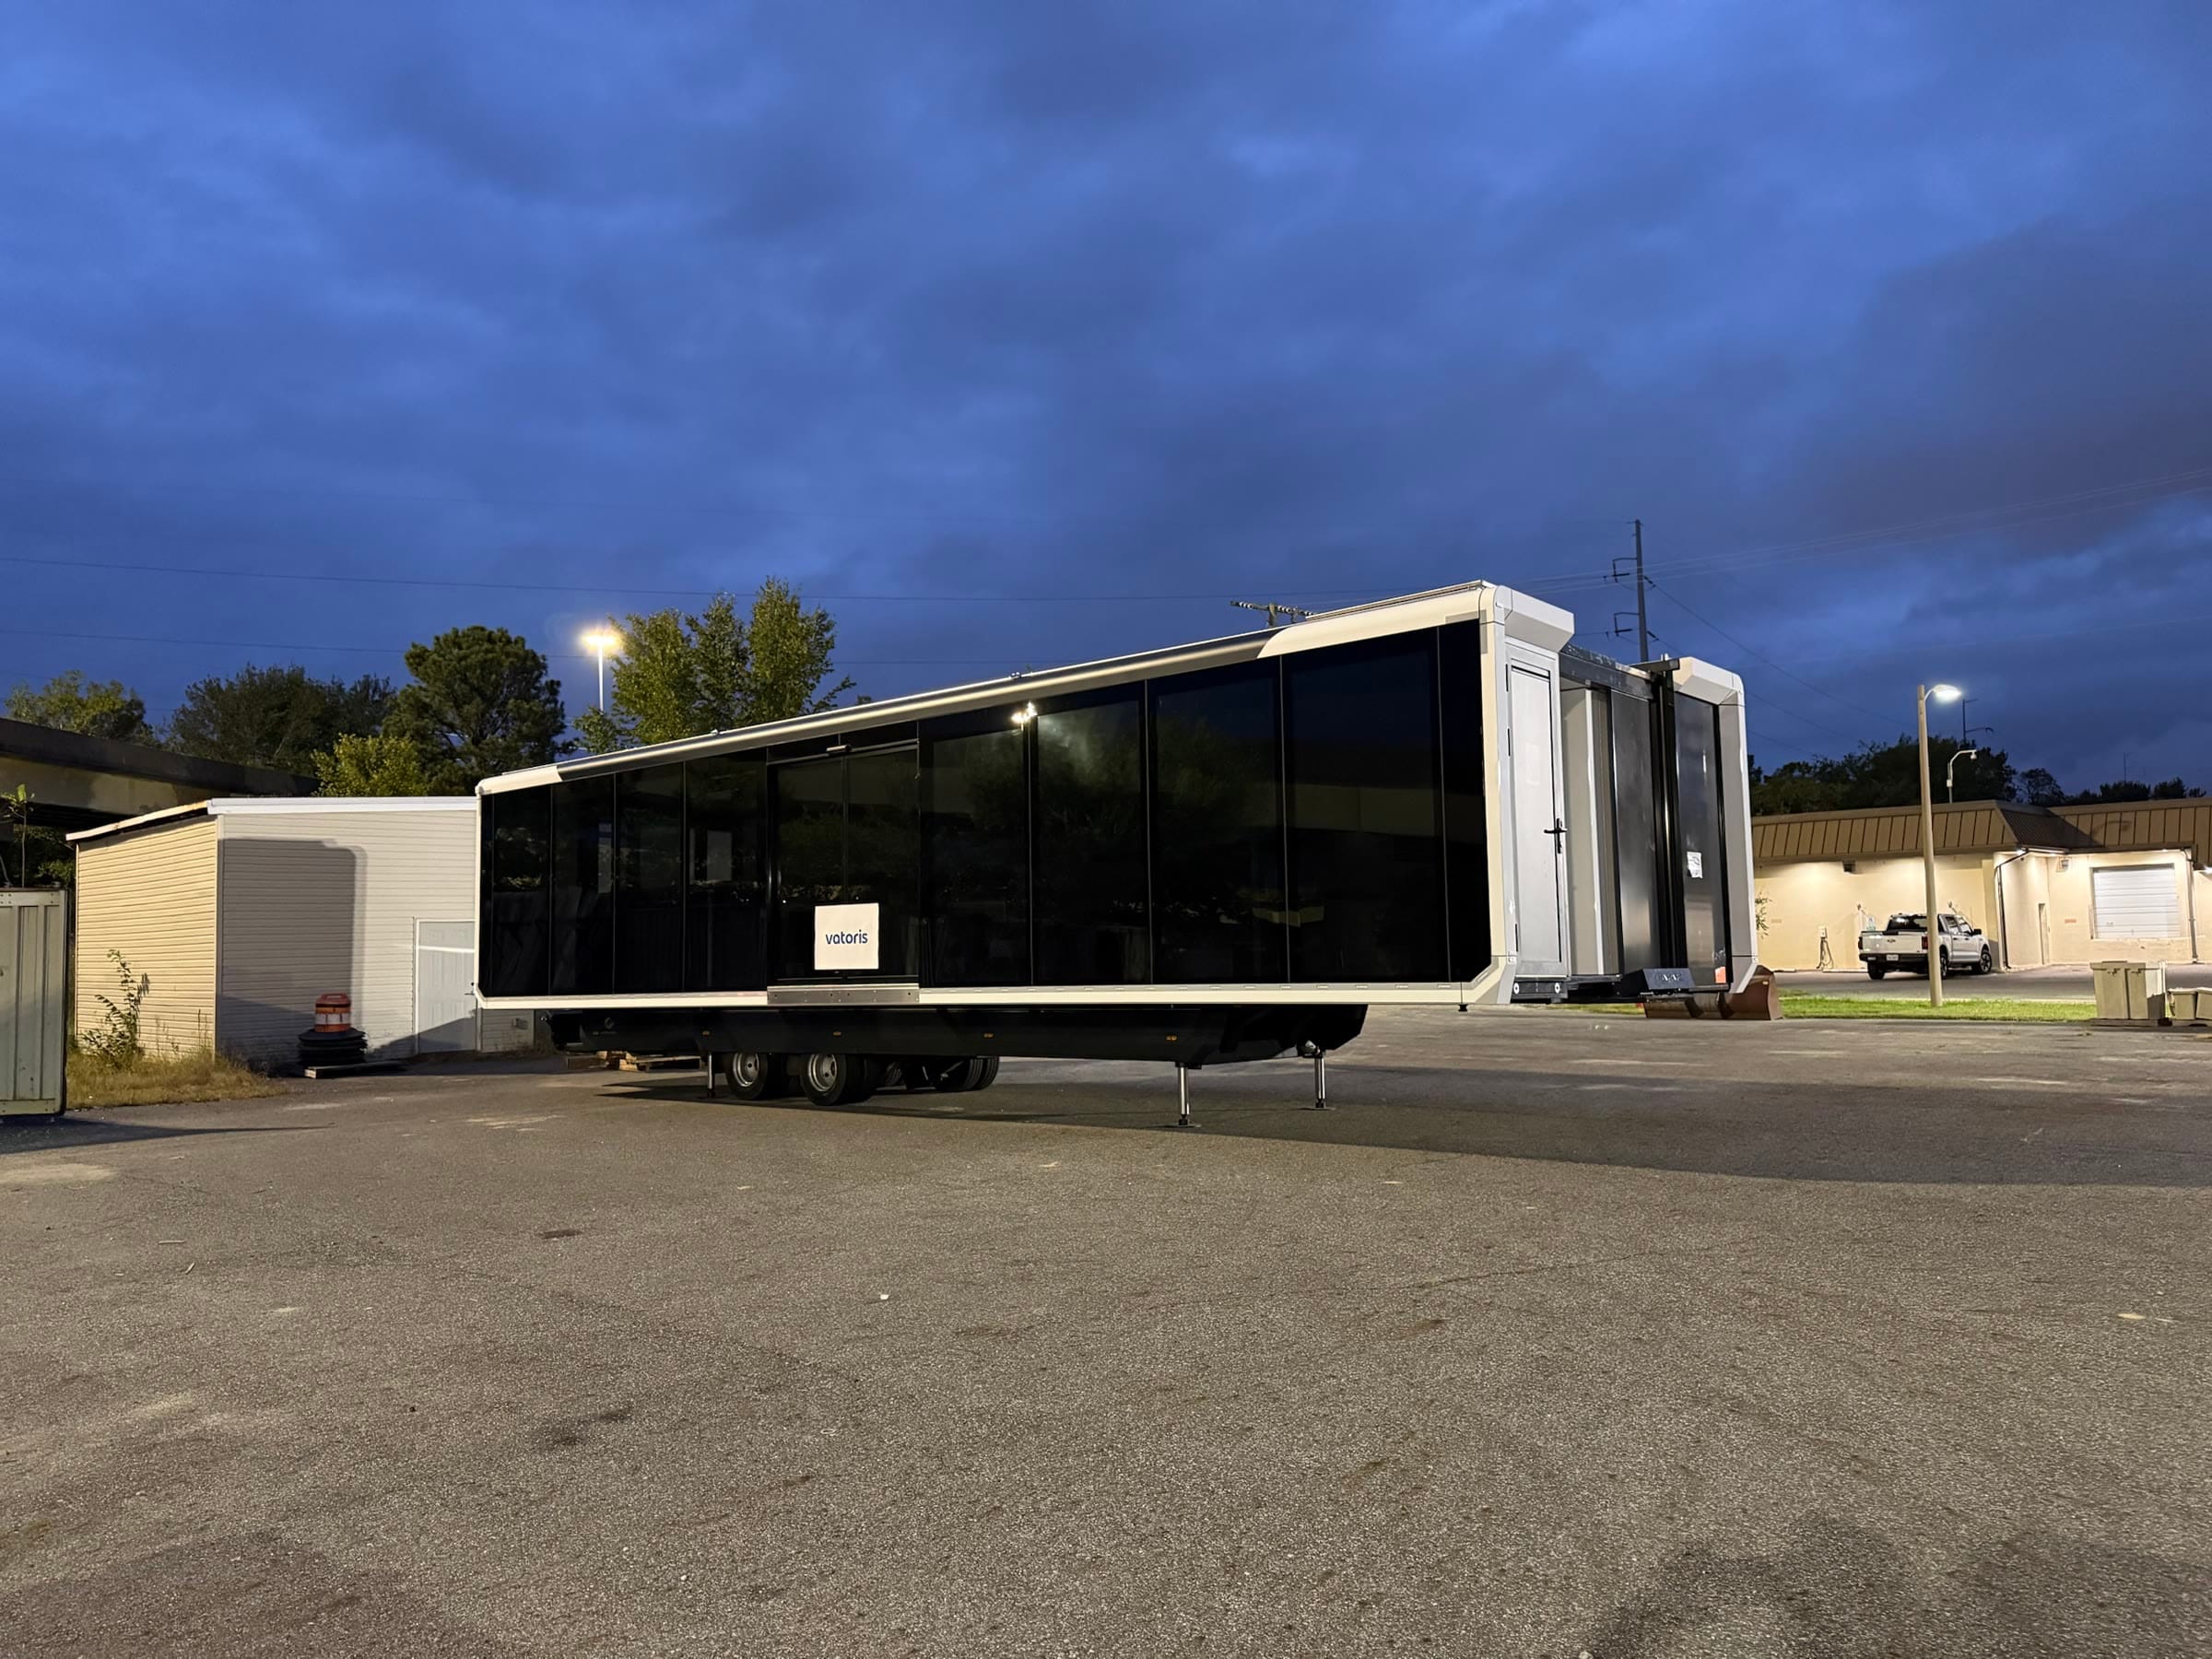
A unit on this platform was delivered to Norfolk, Virginia, in September 2026.Read the Norfolk project
The standardized platform. Each unit’s own specification confirms its dimensions and weights.
- Platform
- One standardized 45-foot expandable trailer, built to order.
- On the road
- 13.6 m long, 2.55 m wide and 3.84 m high (44 ft 7 in × 8 ft 4 in × 12 ft 7 in), towed on its own chassis.
- Open
- 15.02 m long and 4.88 m wide (49 ft 3 in × 16 ft), standing on its own support legs.
- Floor area
- 62 m² (667 sq ft) open, on one level.
- Interior
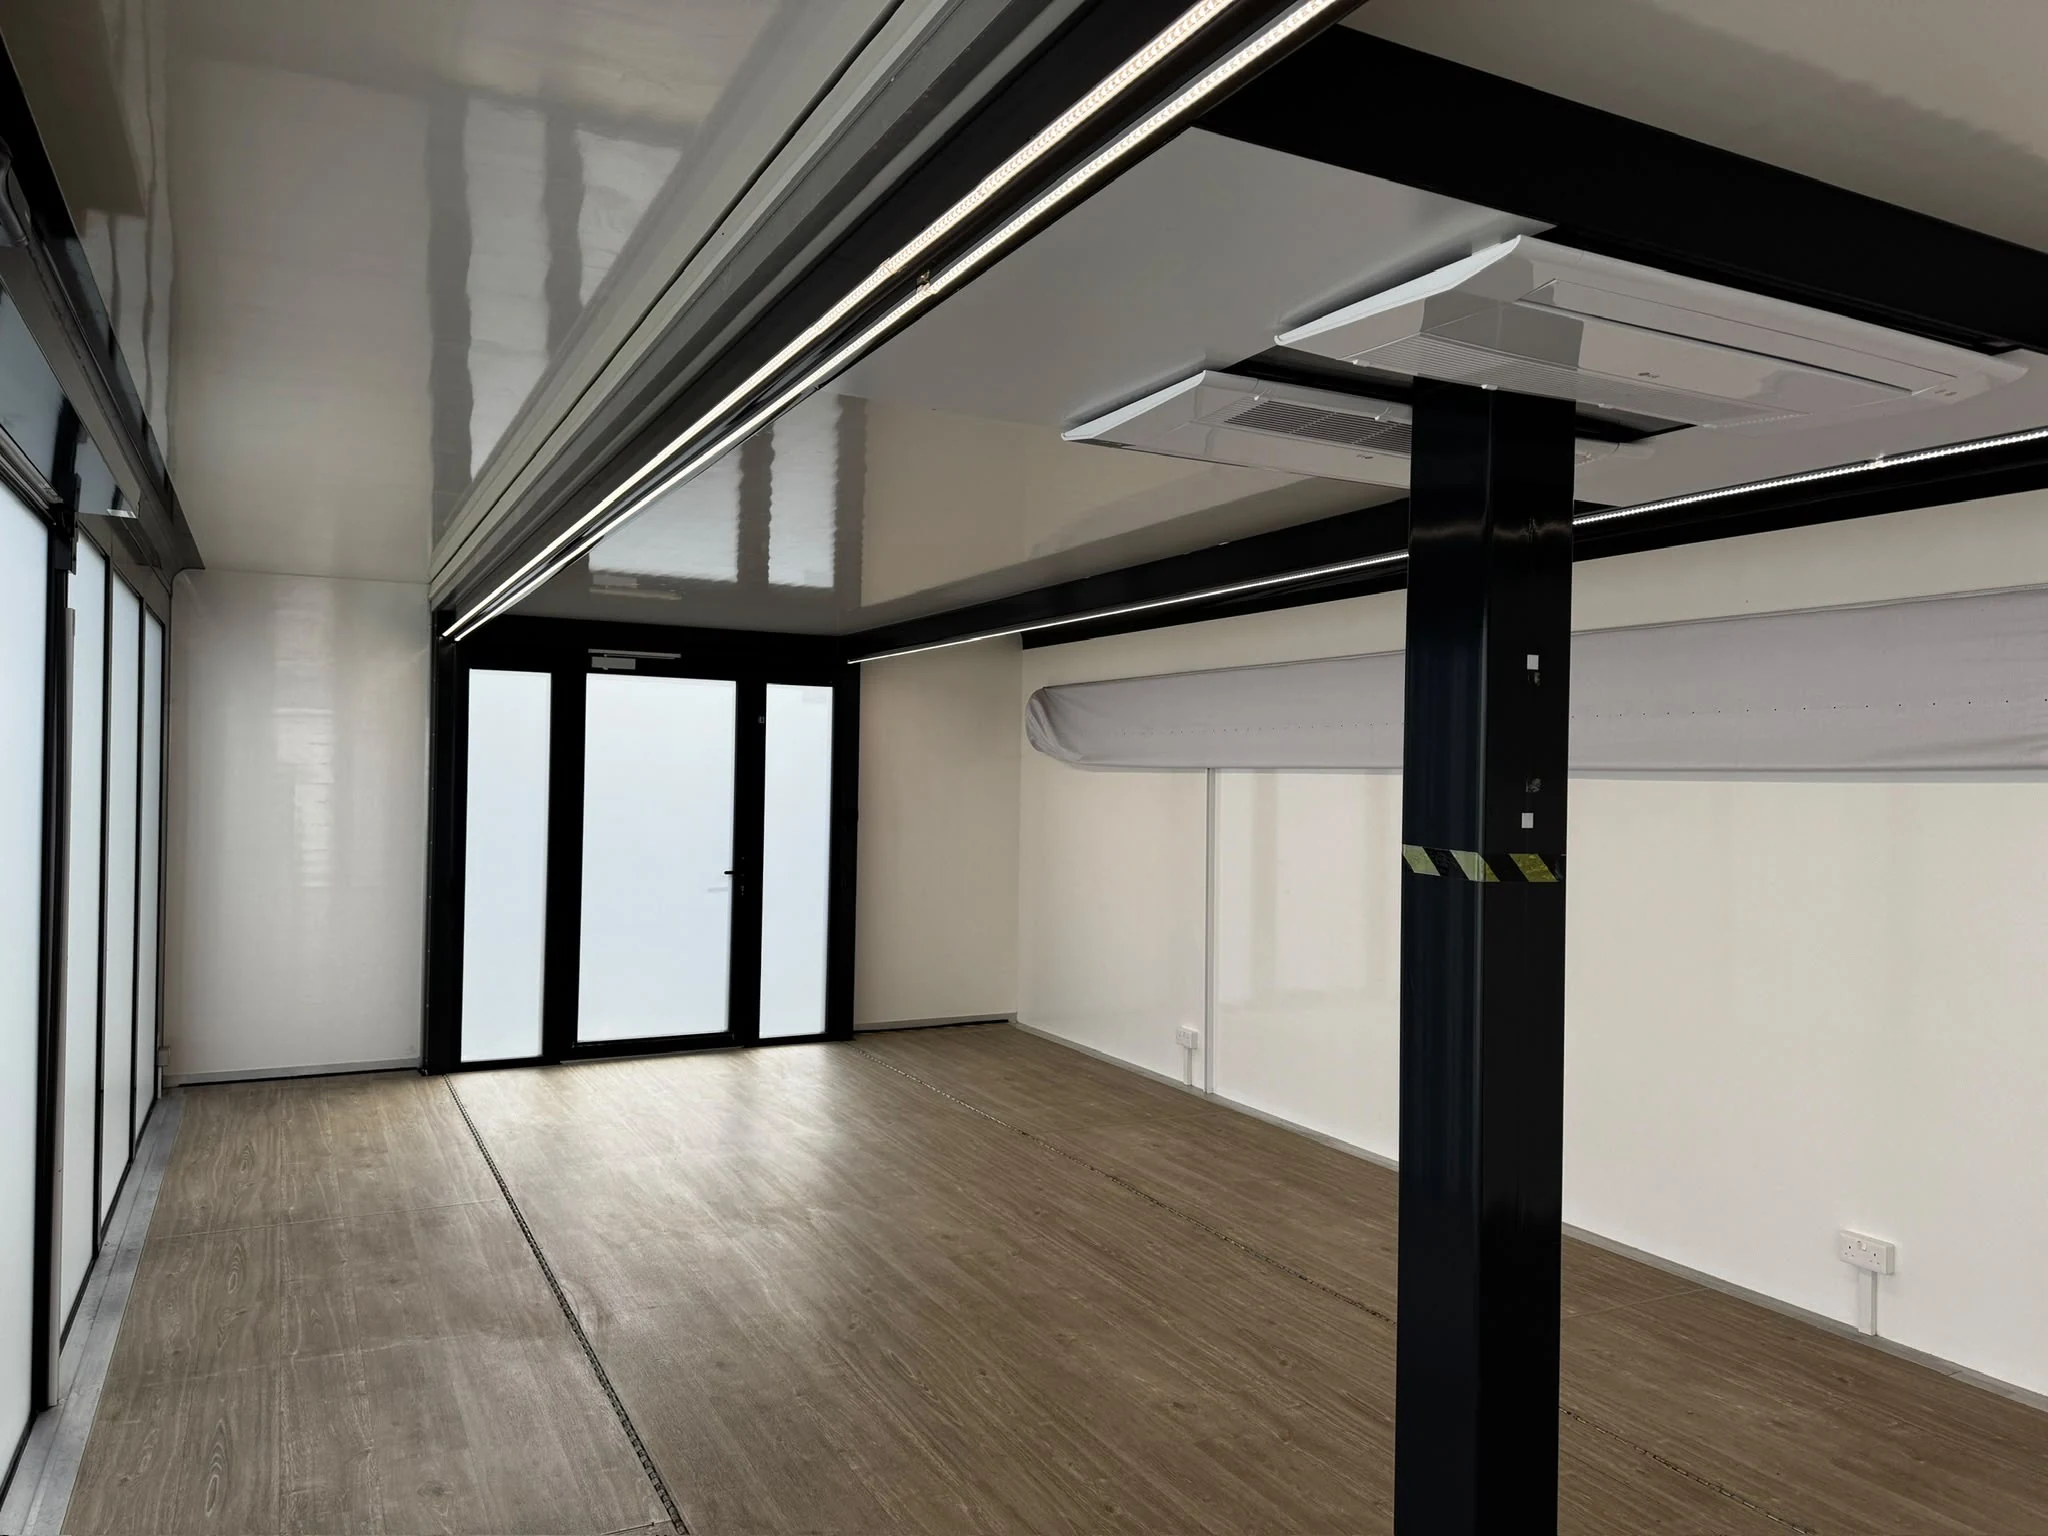
- 13.18 m long and 4.81 m wide (43 ft 3 in × 15 ft 9 in).
- Ceiling height
- 2.33 m to 2.62 m (7 ft 8 in to 8 ft 7 in).
- Set-up
- About 15 minutes, by one person.
- Services
- Lighting, air conditioning and power, planned around equipment loads and site connections.
- Site
- Paddock footprint, access and site connections reviewed for each circuit; it stands on its own support legs.
- Program
- One unit, or several with the same interior.
- Ways to engage
- Purchase, lease, rental or operated by Vatoris.
Tell us what the team needs to do.
Share the team, the equipment, the sites and how long each stay lasts. Layout and equipment are agreed with you after that review.