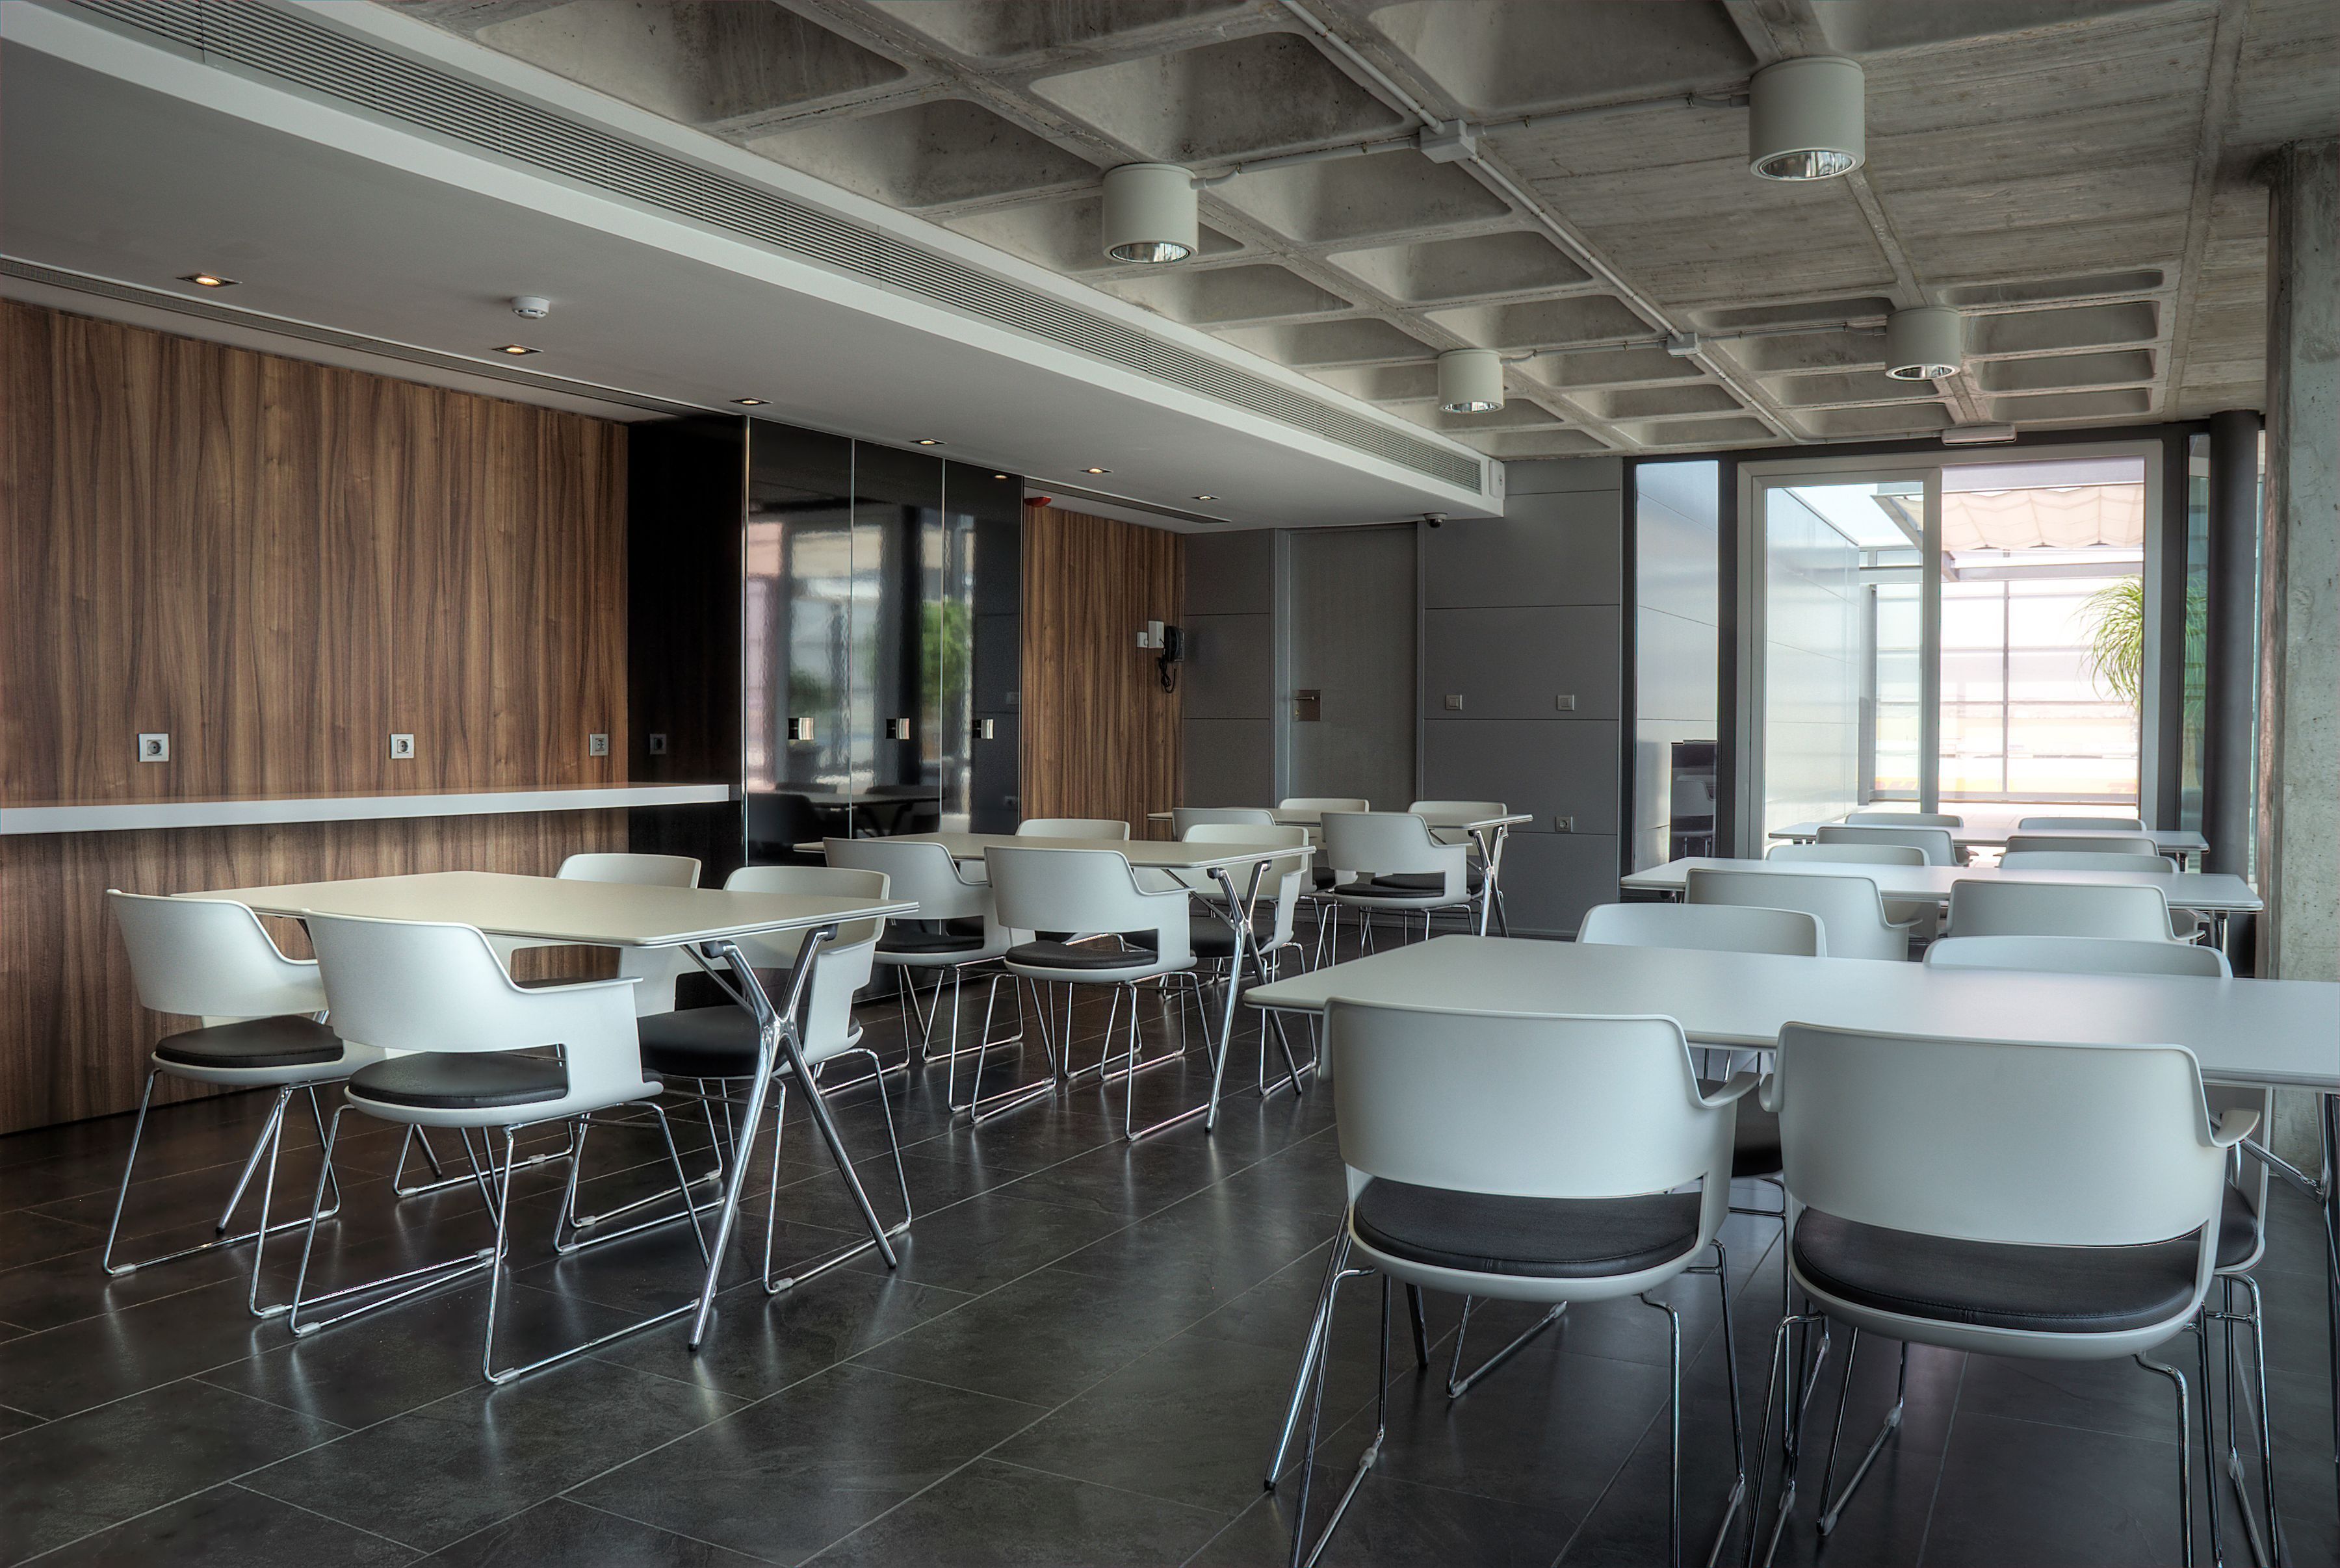
A dining hall with rows of white tables and chairs

Live

Workforce villages.

Everything a workforce needs to live on site, planned as one place, for data center builds, mining and energy, construction and defense.

Site plan Planned as one place.

Accommodation, kitchens, dining, recreation, a clinic, offices and utilities, laid out together for the site. Select a part of the plan to read about it.

Site roadAccommodationKitchen and diningOffices and shopsGym and recreationShaded parkingLaundryClinicUtilitiesSite roadAccommodationKitchen and diningOffices and shopsGym and recreationShaded parkingLaundryClinicUtilities
Illustrative plan. Each village is laid out for its site.
Room types, from executive suites to four-person rooms
4
Stories, with external steel stairs and walkways
1–3
Site services: power, water, waste water and data
4

Building types Six kinds of building. One site.

Each part of the plan is planned, engineered and supplied by Vatoris as one village, and laid out for the site.

Accommodation blocks

One to three stories, with external steel stairs, walkways and balconies.

  • Hot water. Solar water heaters on the roofs, and a water heater in every unit.
  • Shared bathrooms. Four-person rooms share the bathrooms in their block.
  • Walkways. Steel walkways and stairs give every room its own outside door.

Kitchens and dining

Central kitchens and dining halls, sized to the number of residents.

  • Central kitchens. Commercial kitchens fitted with stainless steel equipment.
  • Serving lines. Long serving lines move a whole shift through a meal.
  • Dining halls. Large halls with seating for each sitting.

Recreation and welfare

Gyms, recreation centers and laundries for people who live on site for months.

  • Gyms. Fitted with weight machines and free weights.
  • Recreation centers. Common rooms for time off, away from the rooms.
  • Laundry. Laundry buildings serving the whole village.

Clinic

First-line care in the village, with a Vatoris mobile clinic or field hospital where the site needs more.

  • Village clinic. A clinic building for first-line care, close to the accommodation.
  • Mobile clinics. Imaging, clinical care and screening that arrive by road.
  • Field hospitals. A complete deployable hospital, with ward and staff accommodation.

Offices, shops and parking

Everything a site needs around the rooms.

  • Offices and classrooms. Site offices, training rooms and welfare buildings beside the accommodation.
  • Shops. Space for a grocery and services inside the village.
  • Shaded parking. Tensile shade structures over parking and walkways.

Utilities

Power, water, waste water and data, specified for the site.

  • Power. Connected to the grid, or to on-site generation where there is none.
  • Water. Supply, storage and treatment sized to the village.
  • Lighting and data. Street lighting, landscaping and a network that reaches every room.
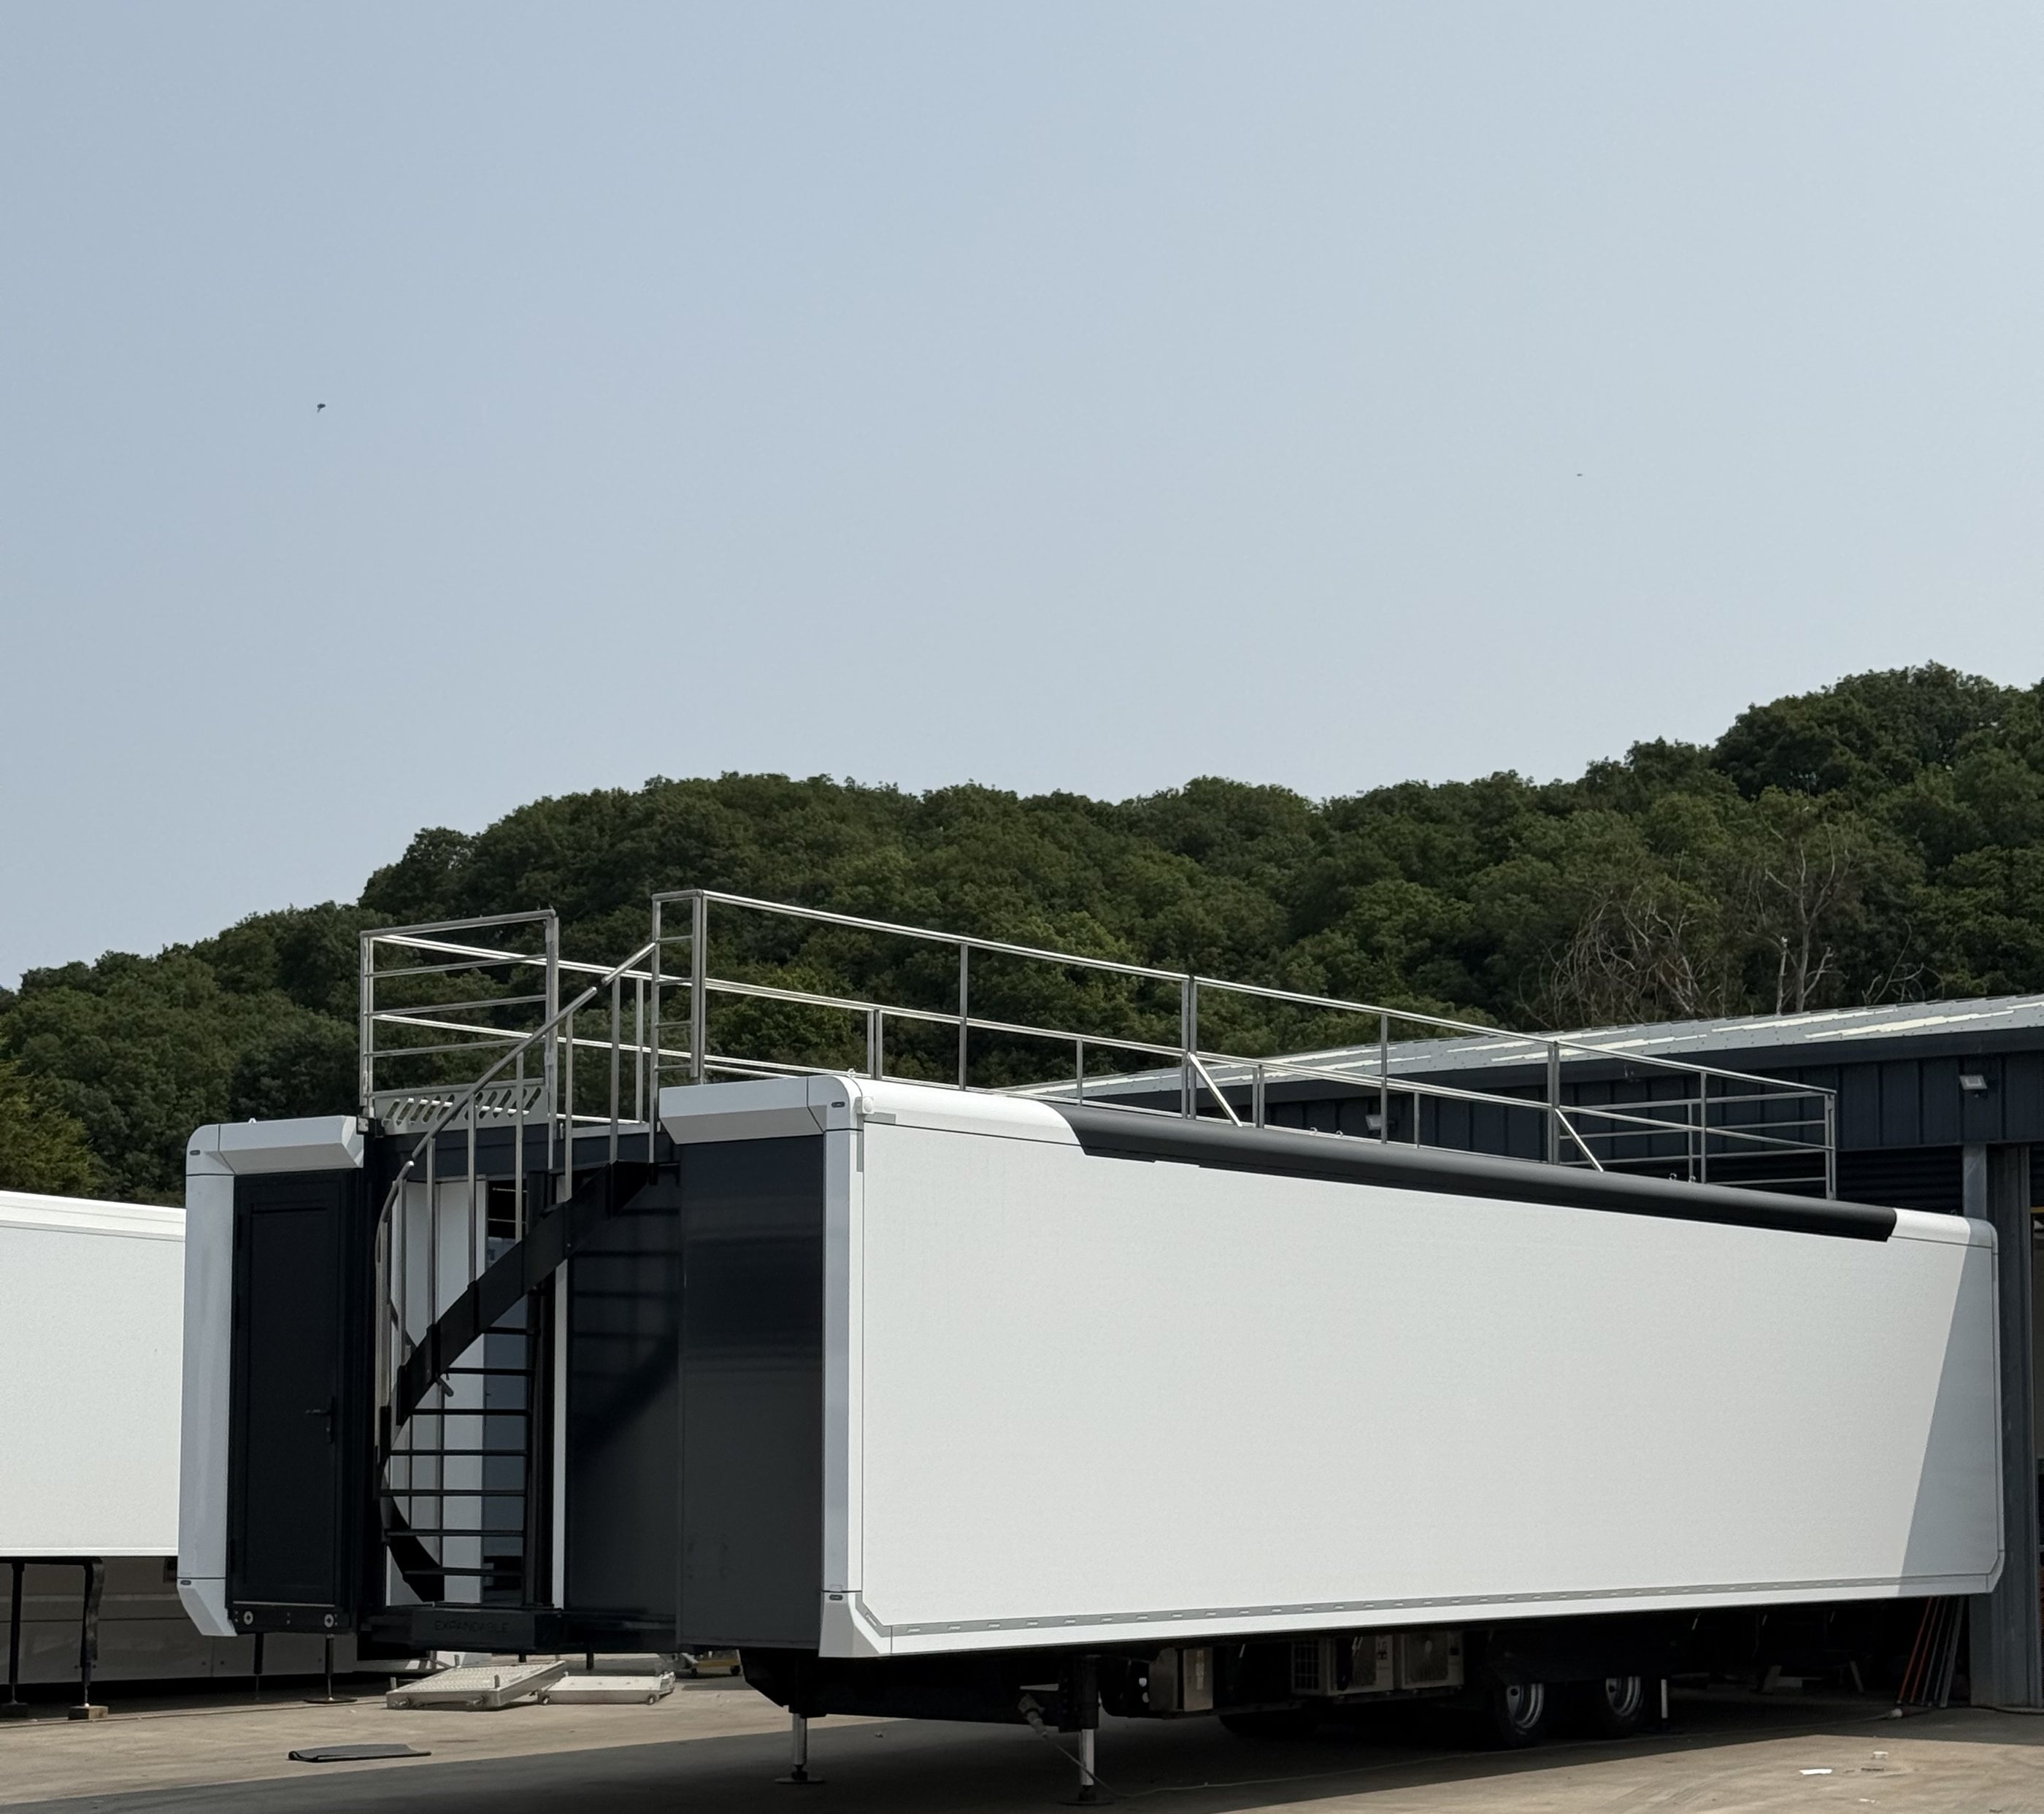
A white expandable semi-trailer with a railed roof deck and a spiral stair at its rear, parked below a wooded hill

A clinic on site.

First-line care in the village, and a Vatoris mobile clinic where the nearest hospital is too far.

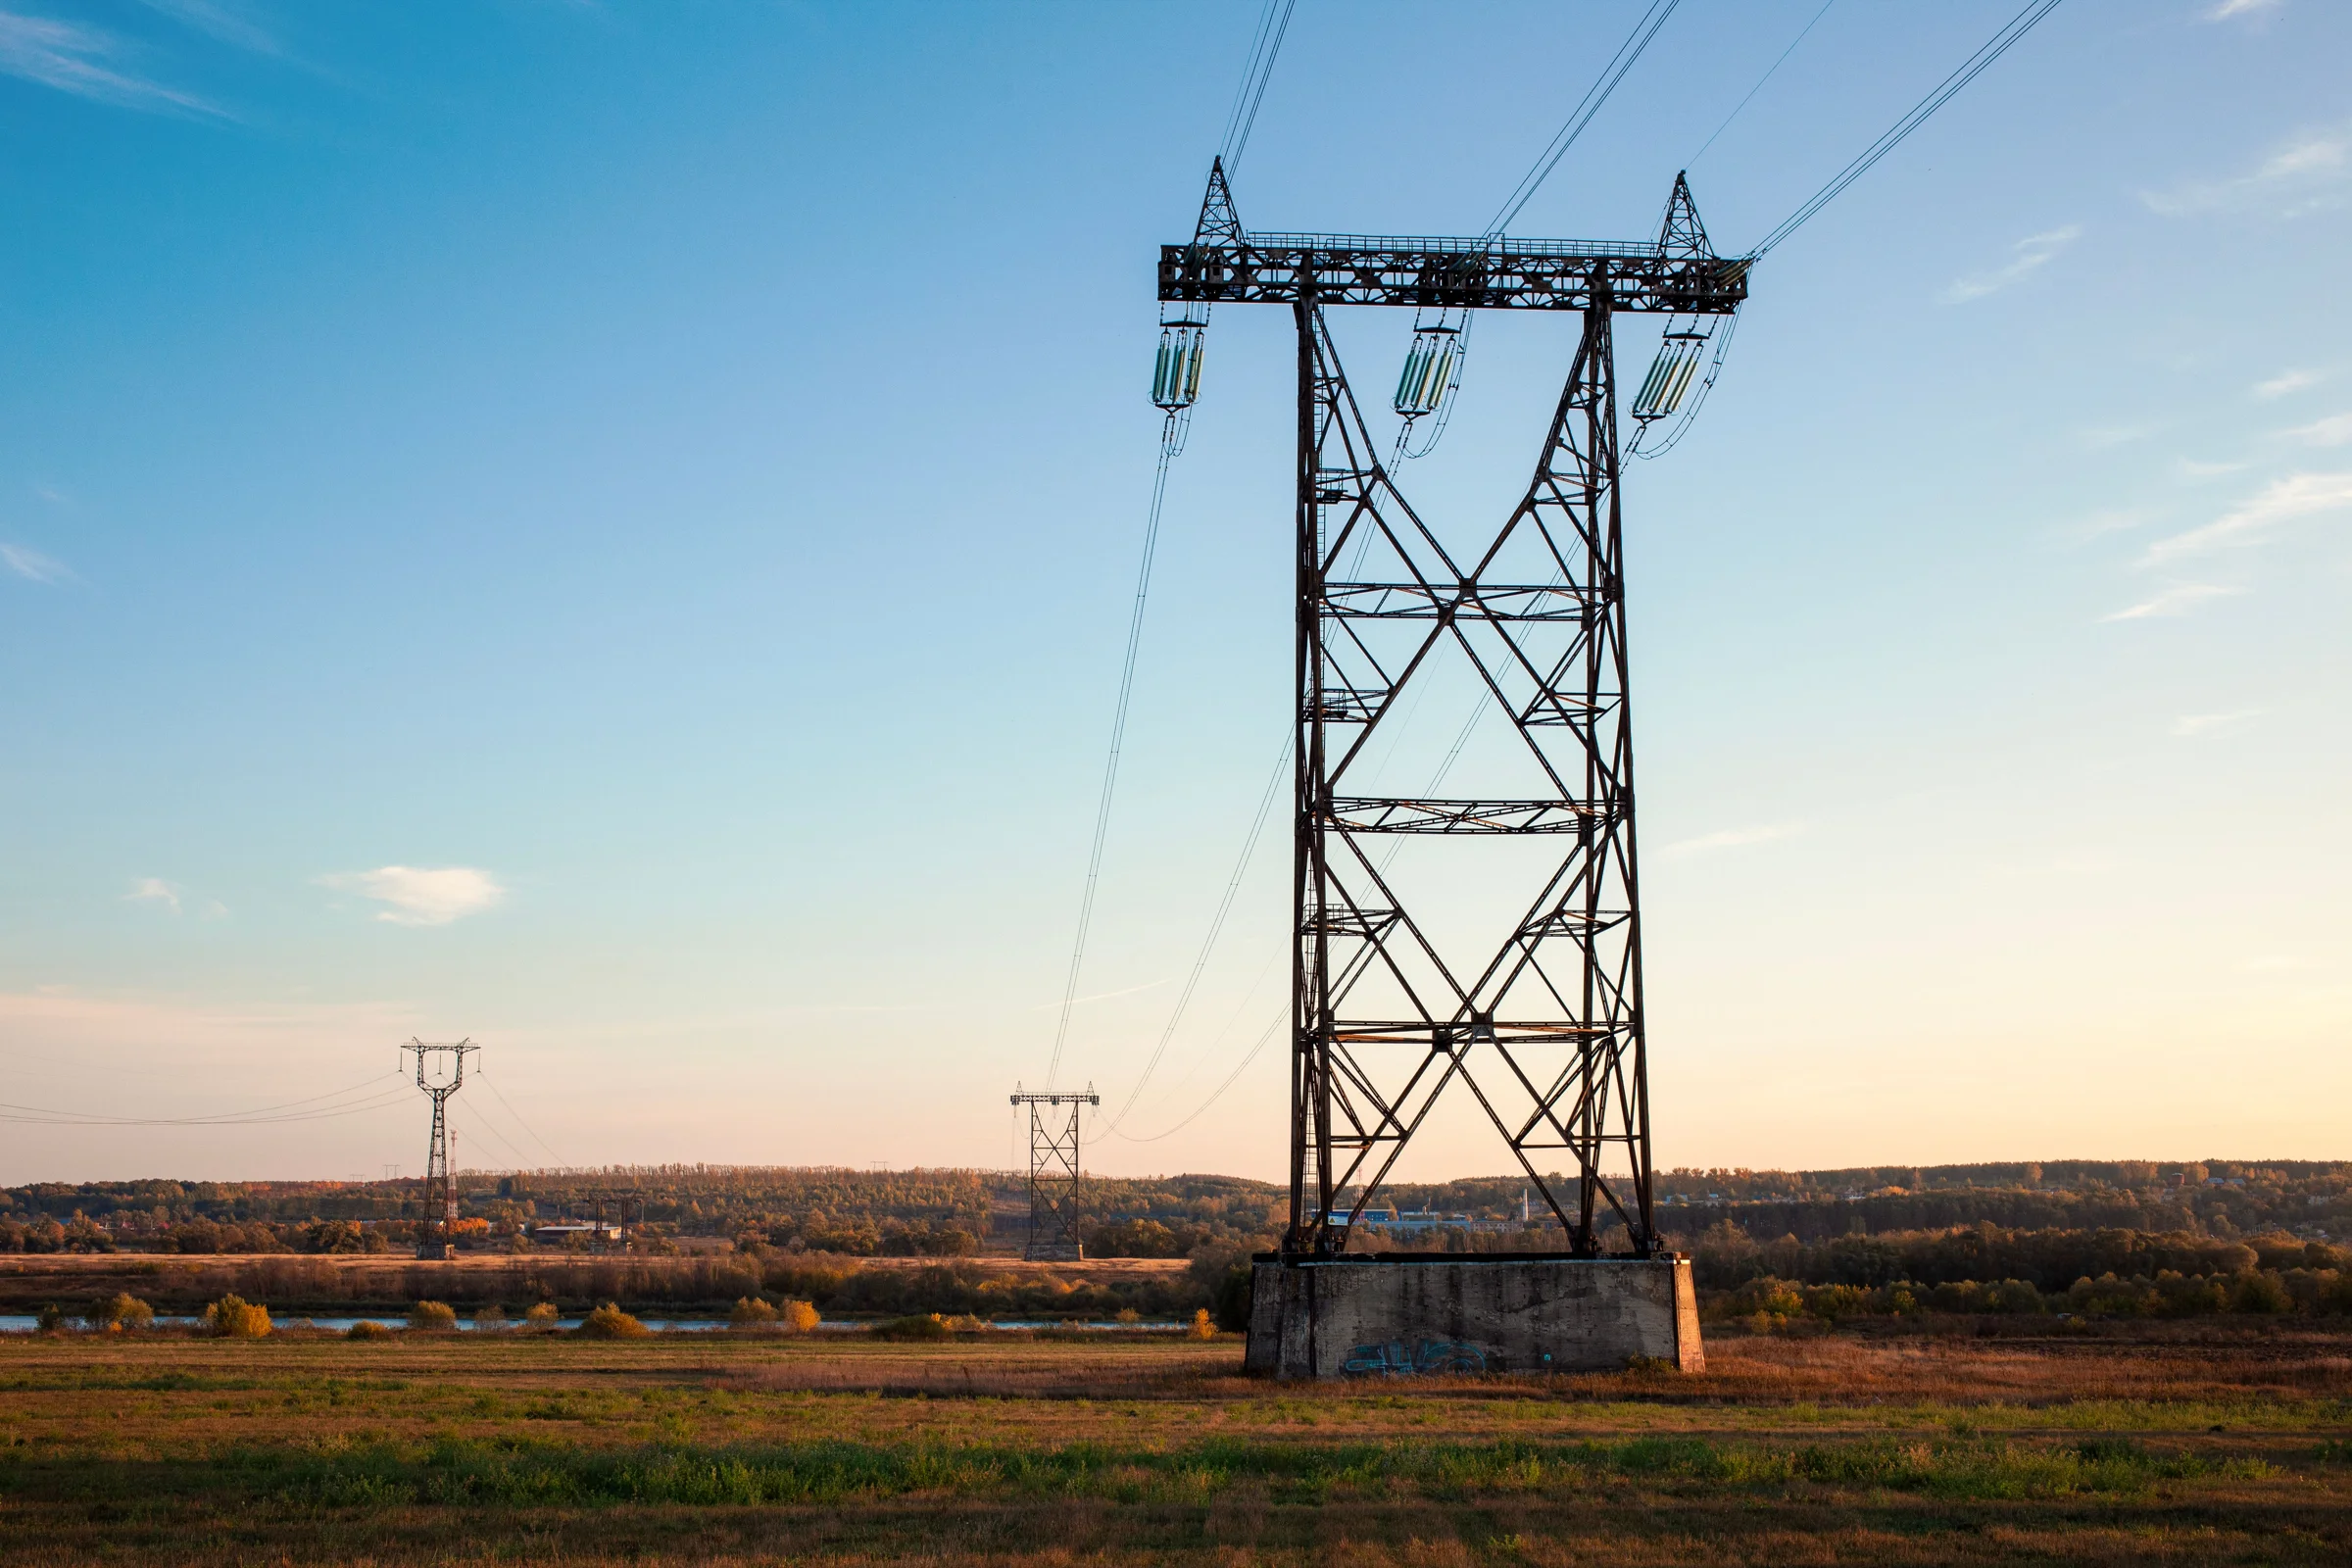
A steel transmission tower carrying power lines across open country

Power, water and data.

Connected to the grid, or to on-site generation where there is none.

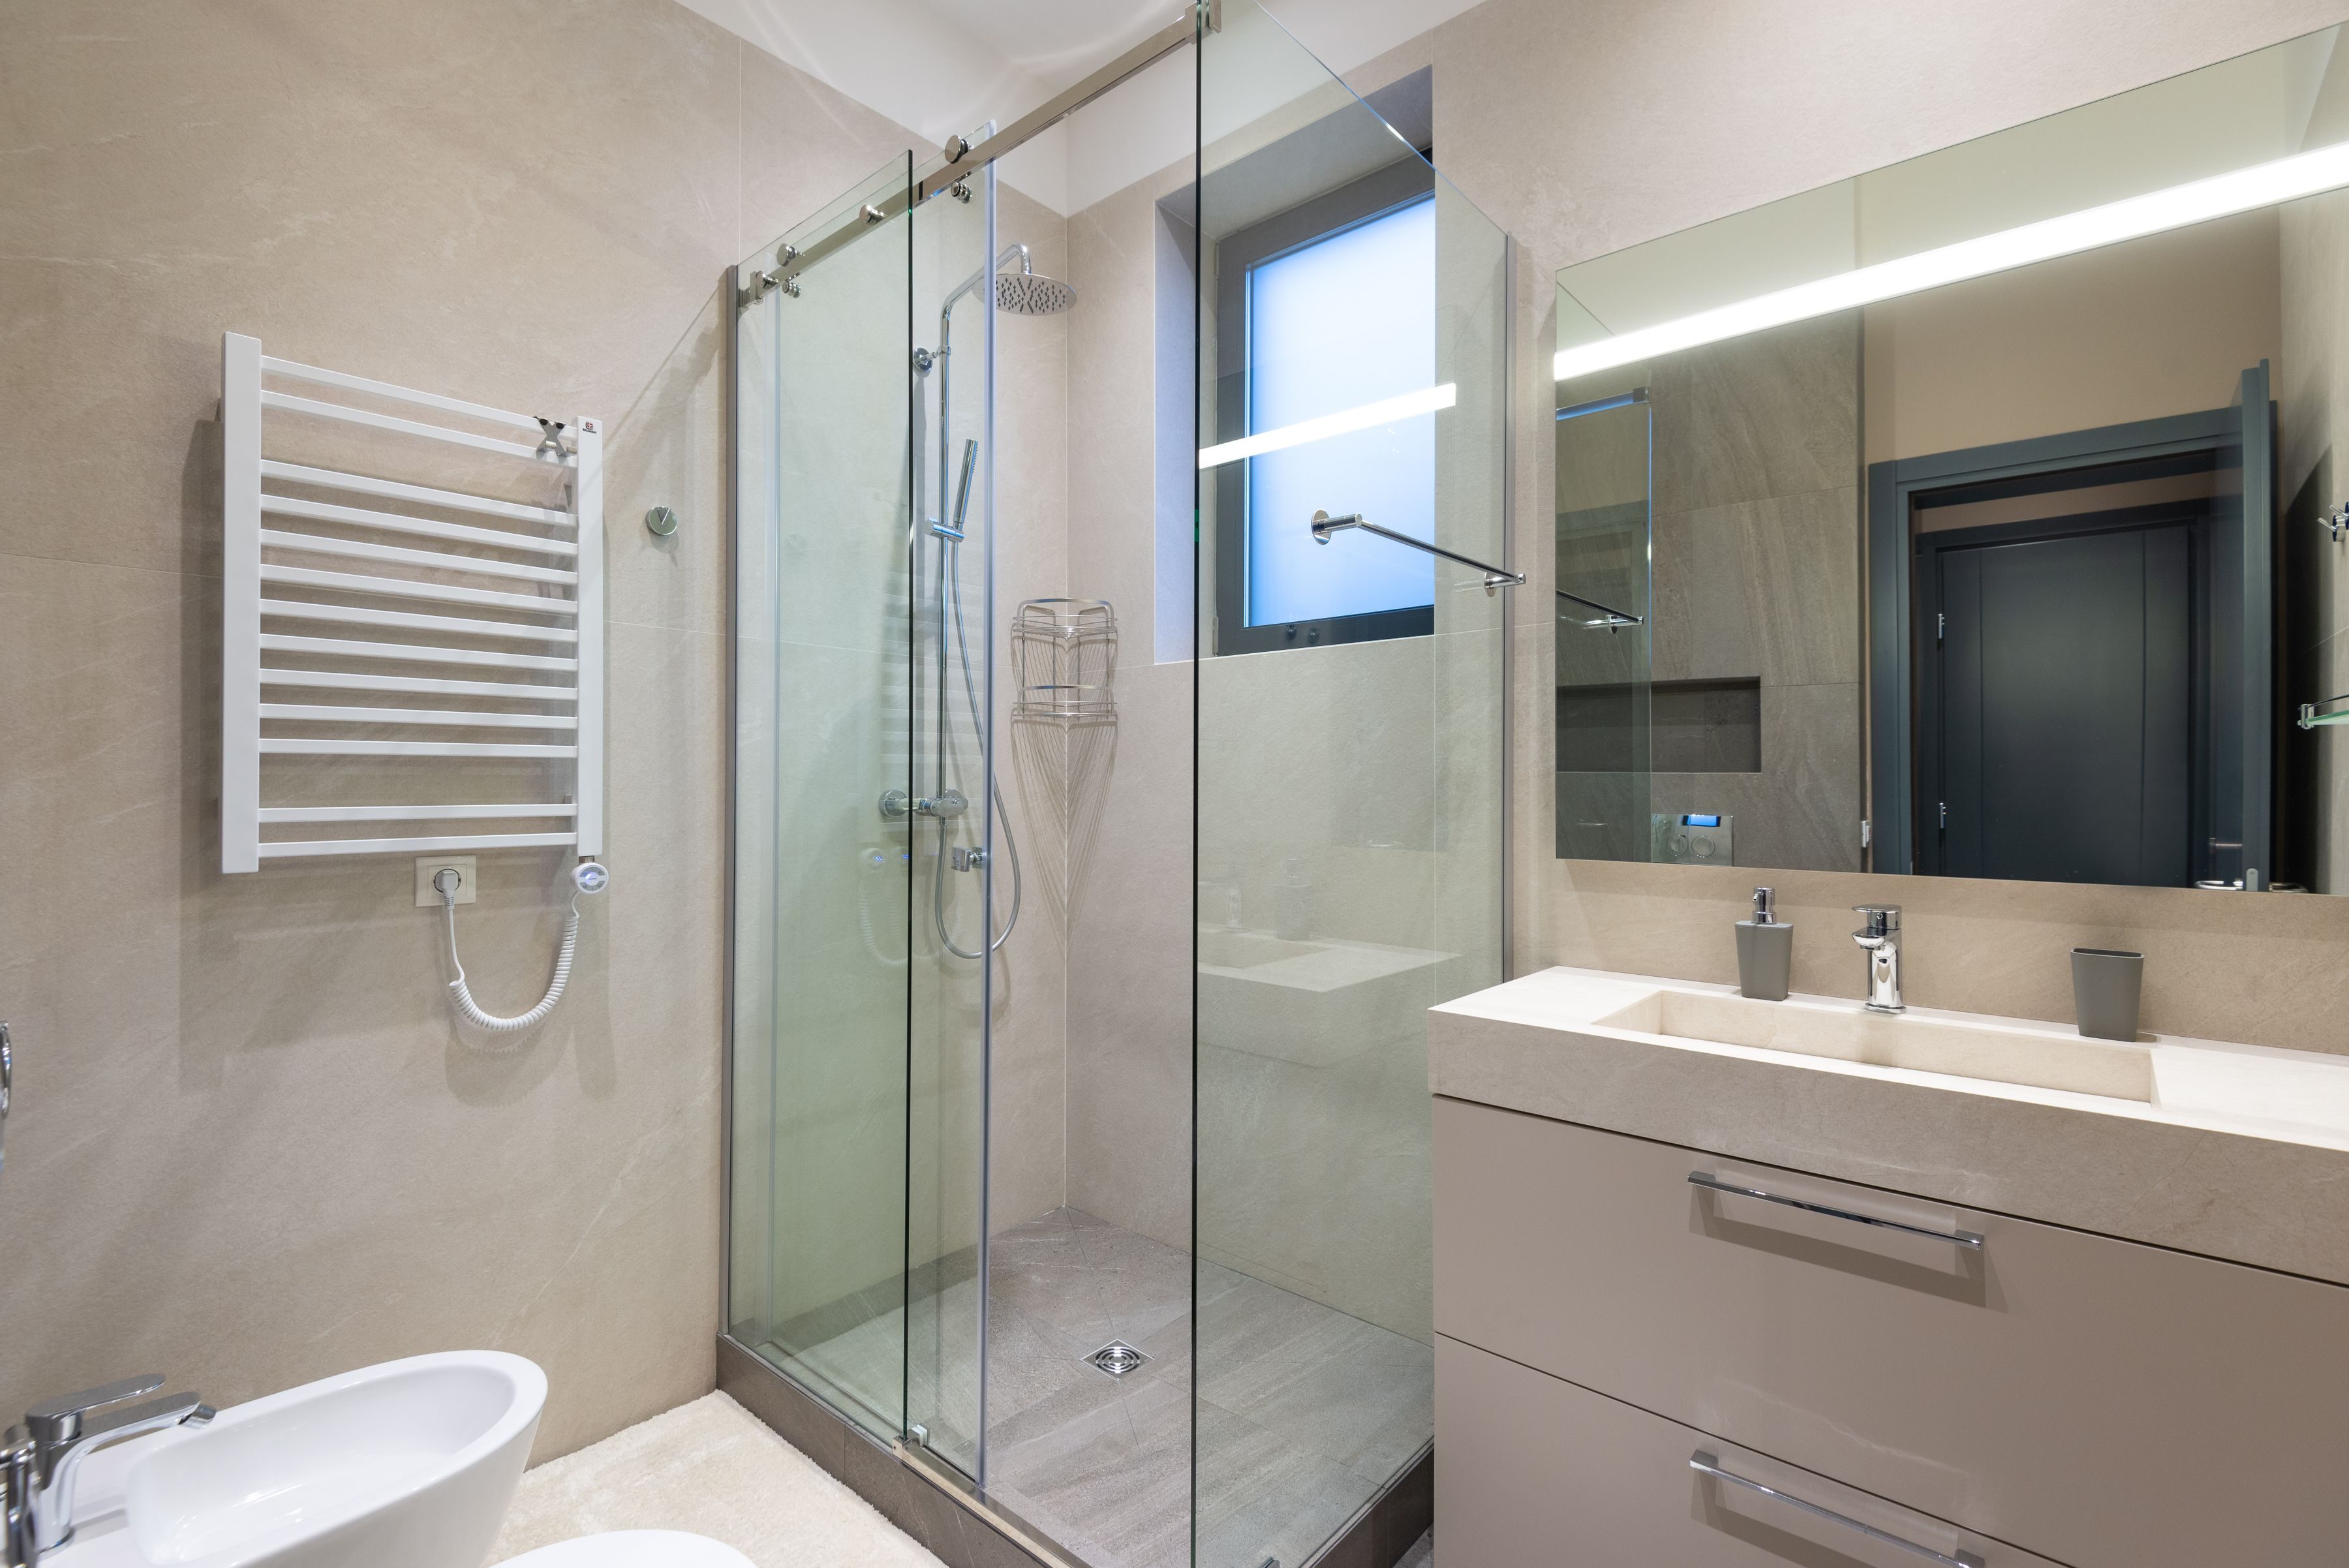
A bathroom with a glass shower, basin and heated towel rail

Rooms to stay in.

Four room types, from executive suites to four-person rooms with shared bathrooms.

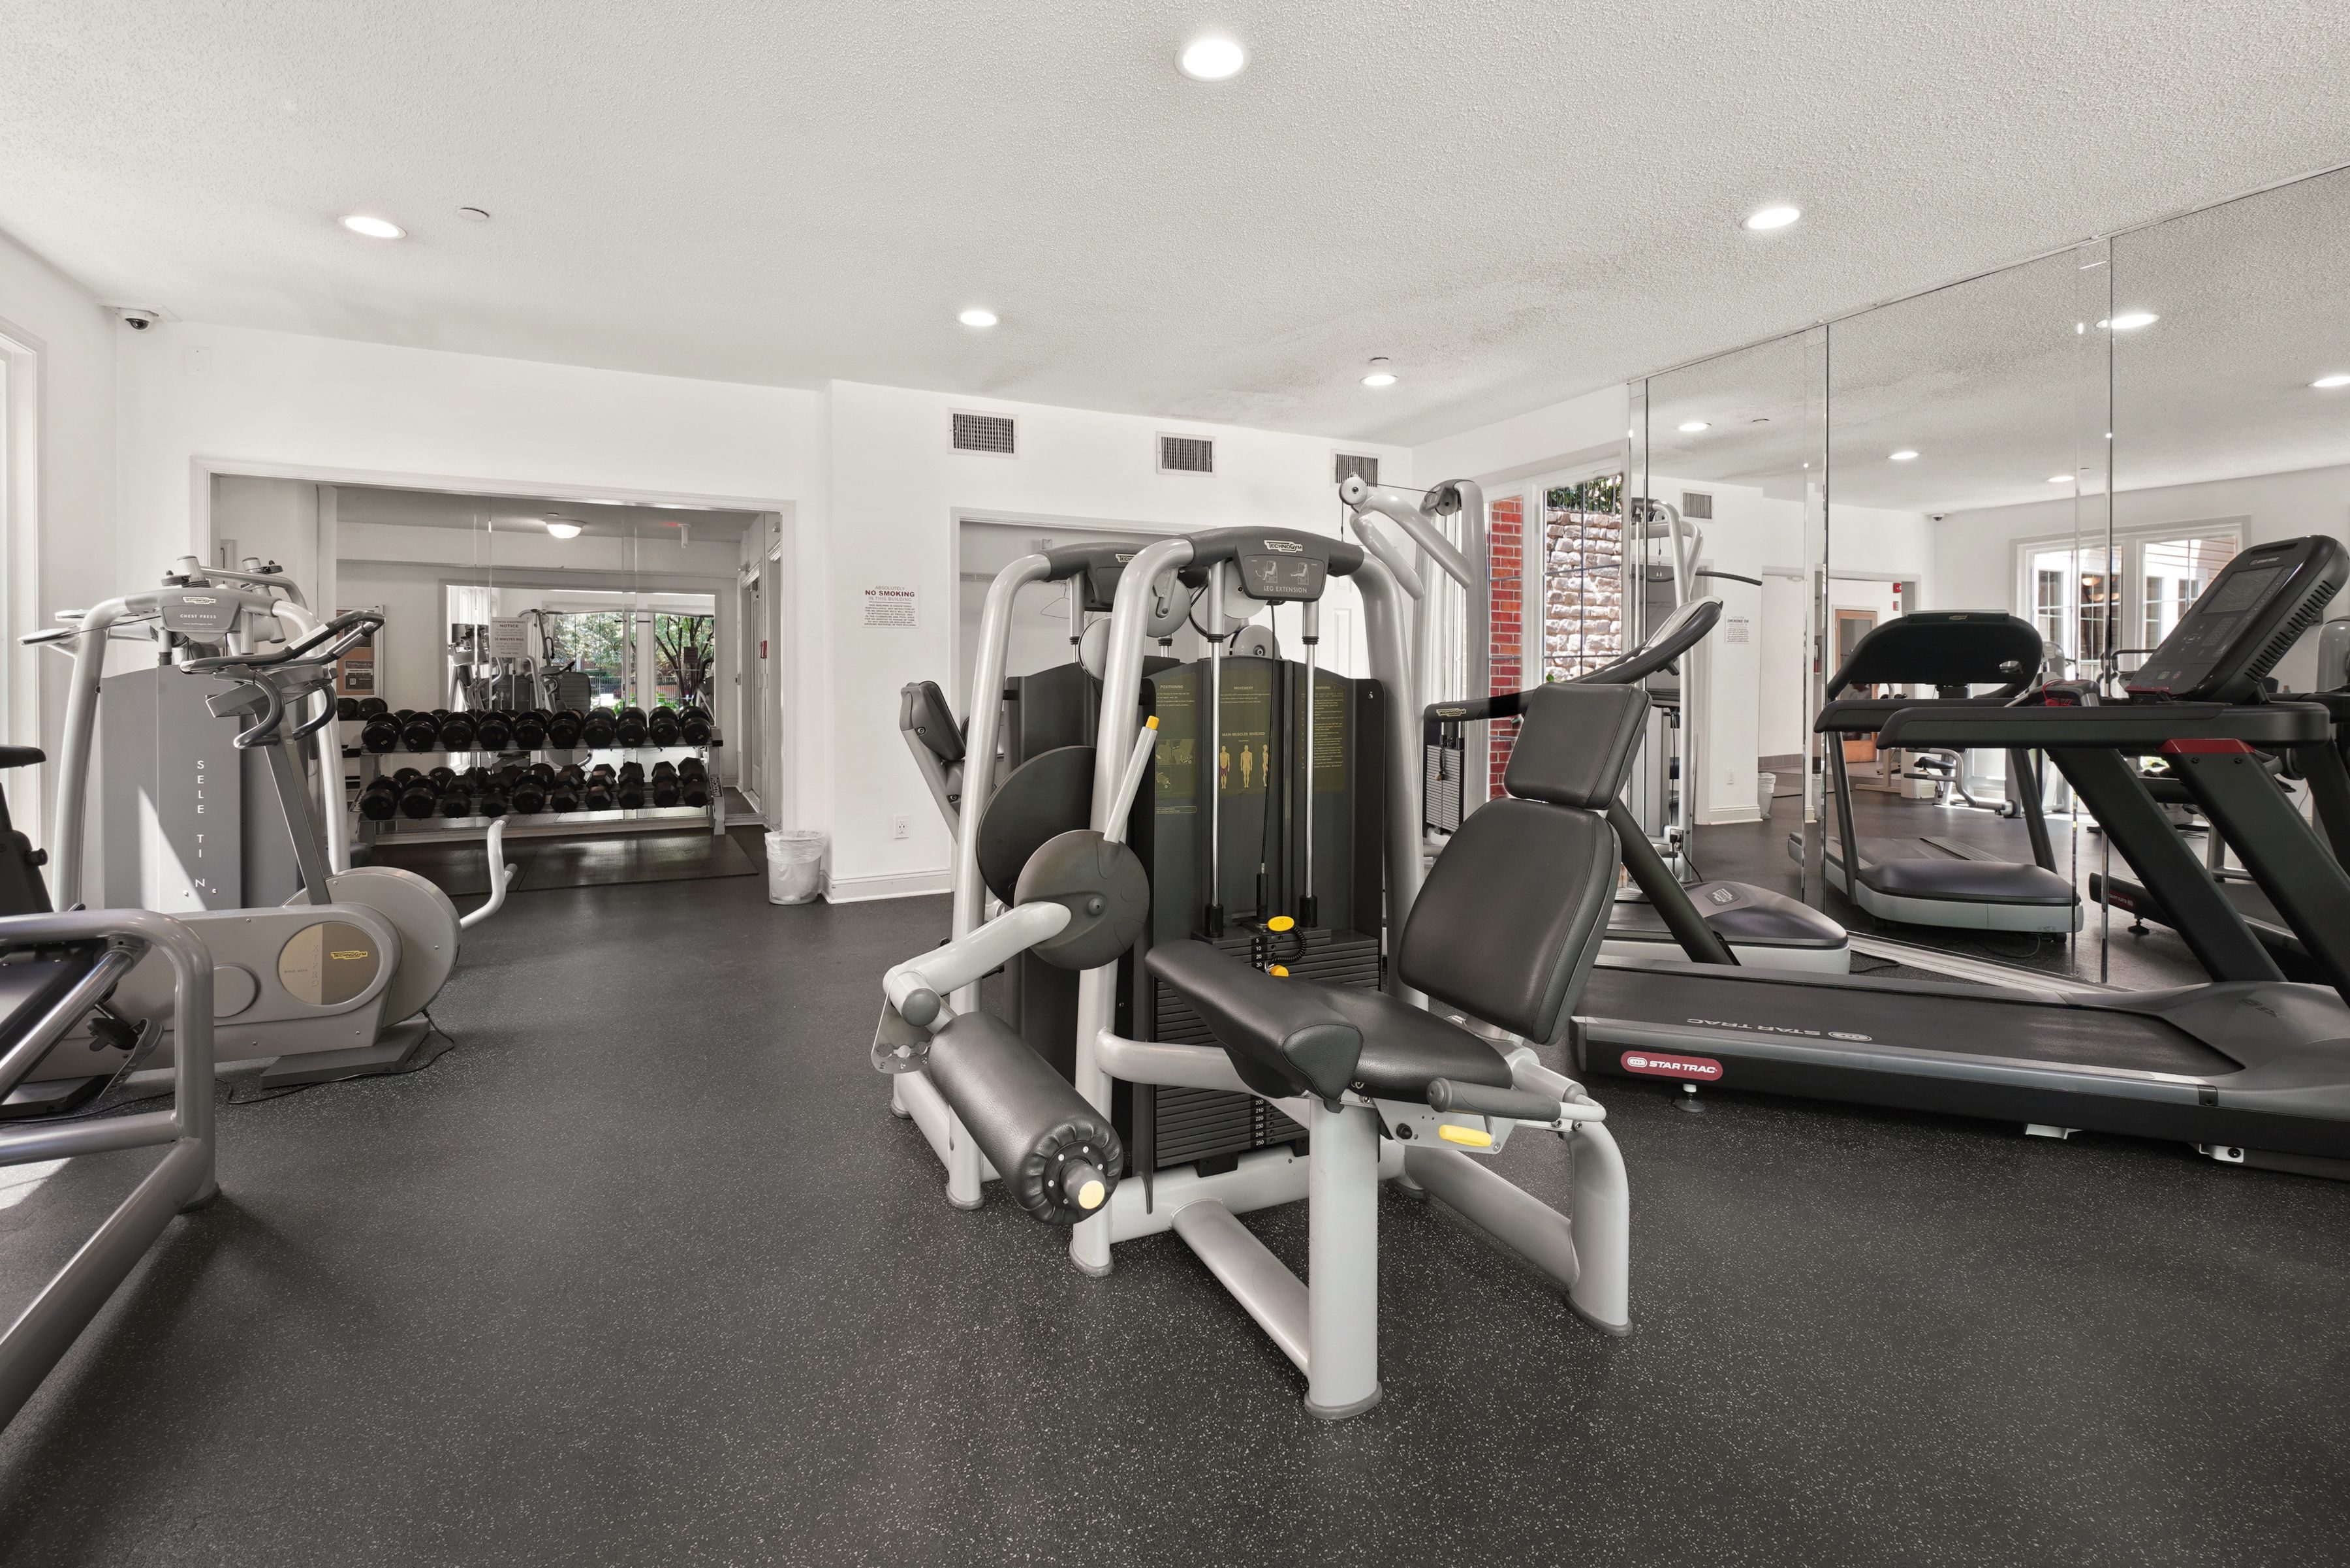
A gym with weight machines, free weights and a treadmill

Life on site.

Gyms, recreation centers and laundry for people who live on site for months.

Site planning Plan the village around the people who will live there.

The site plan starts with who is coming, how long they will stay and how the workforce is organized. Those decisions shape the room mix, the shared facilities and how the site is laid out.

Room mix and length of stay

Use the workforce profile to decide how many private, twin and shared rooms the site needs. A resident staying for months has different needs from someone on a short rotation.

Meal service and daily routines

Plan kitchen and dining capacity around how many people finish a shift together. Consider how residents will get from accommodation to dining, laundry, recreation and the clinic.

Site access and utilities

Review how modules will reach prepared ground and where power, water, wastewater and data need to connect. The site layout informs delivery and erection.
Tell us about your site

How many people, where, and for how long.

Discuss your requirement