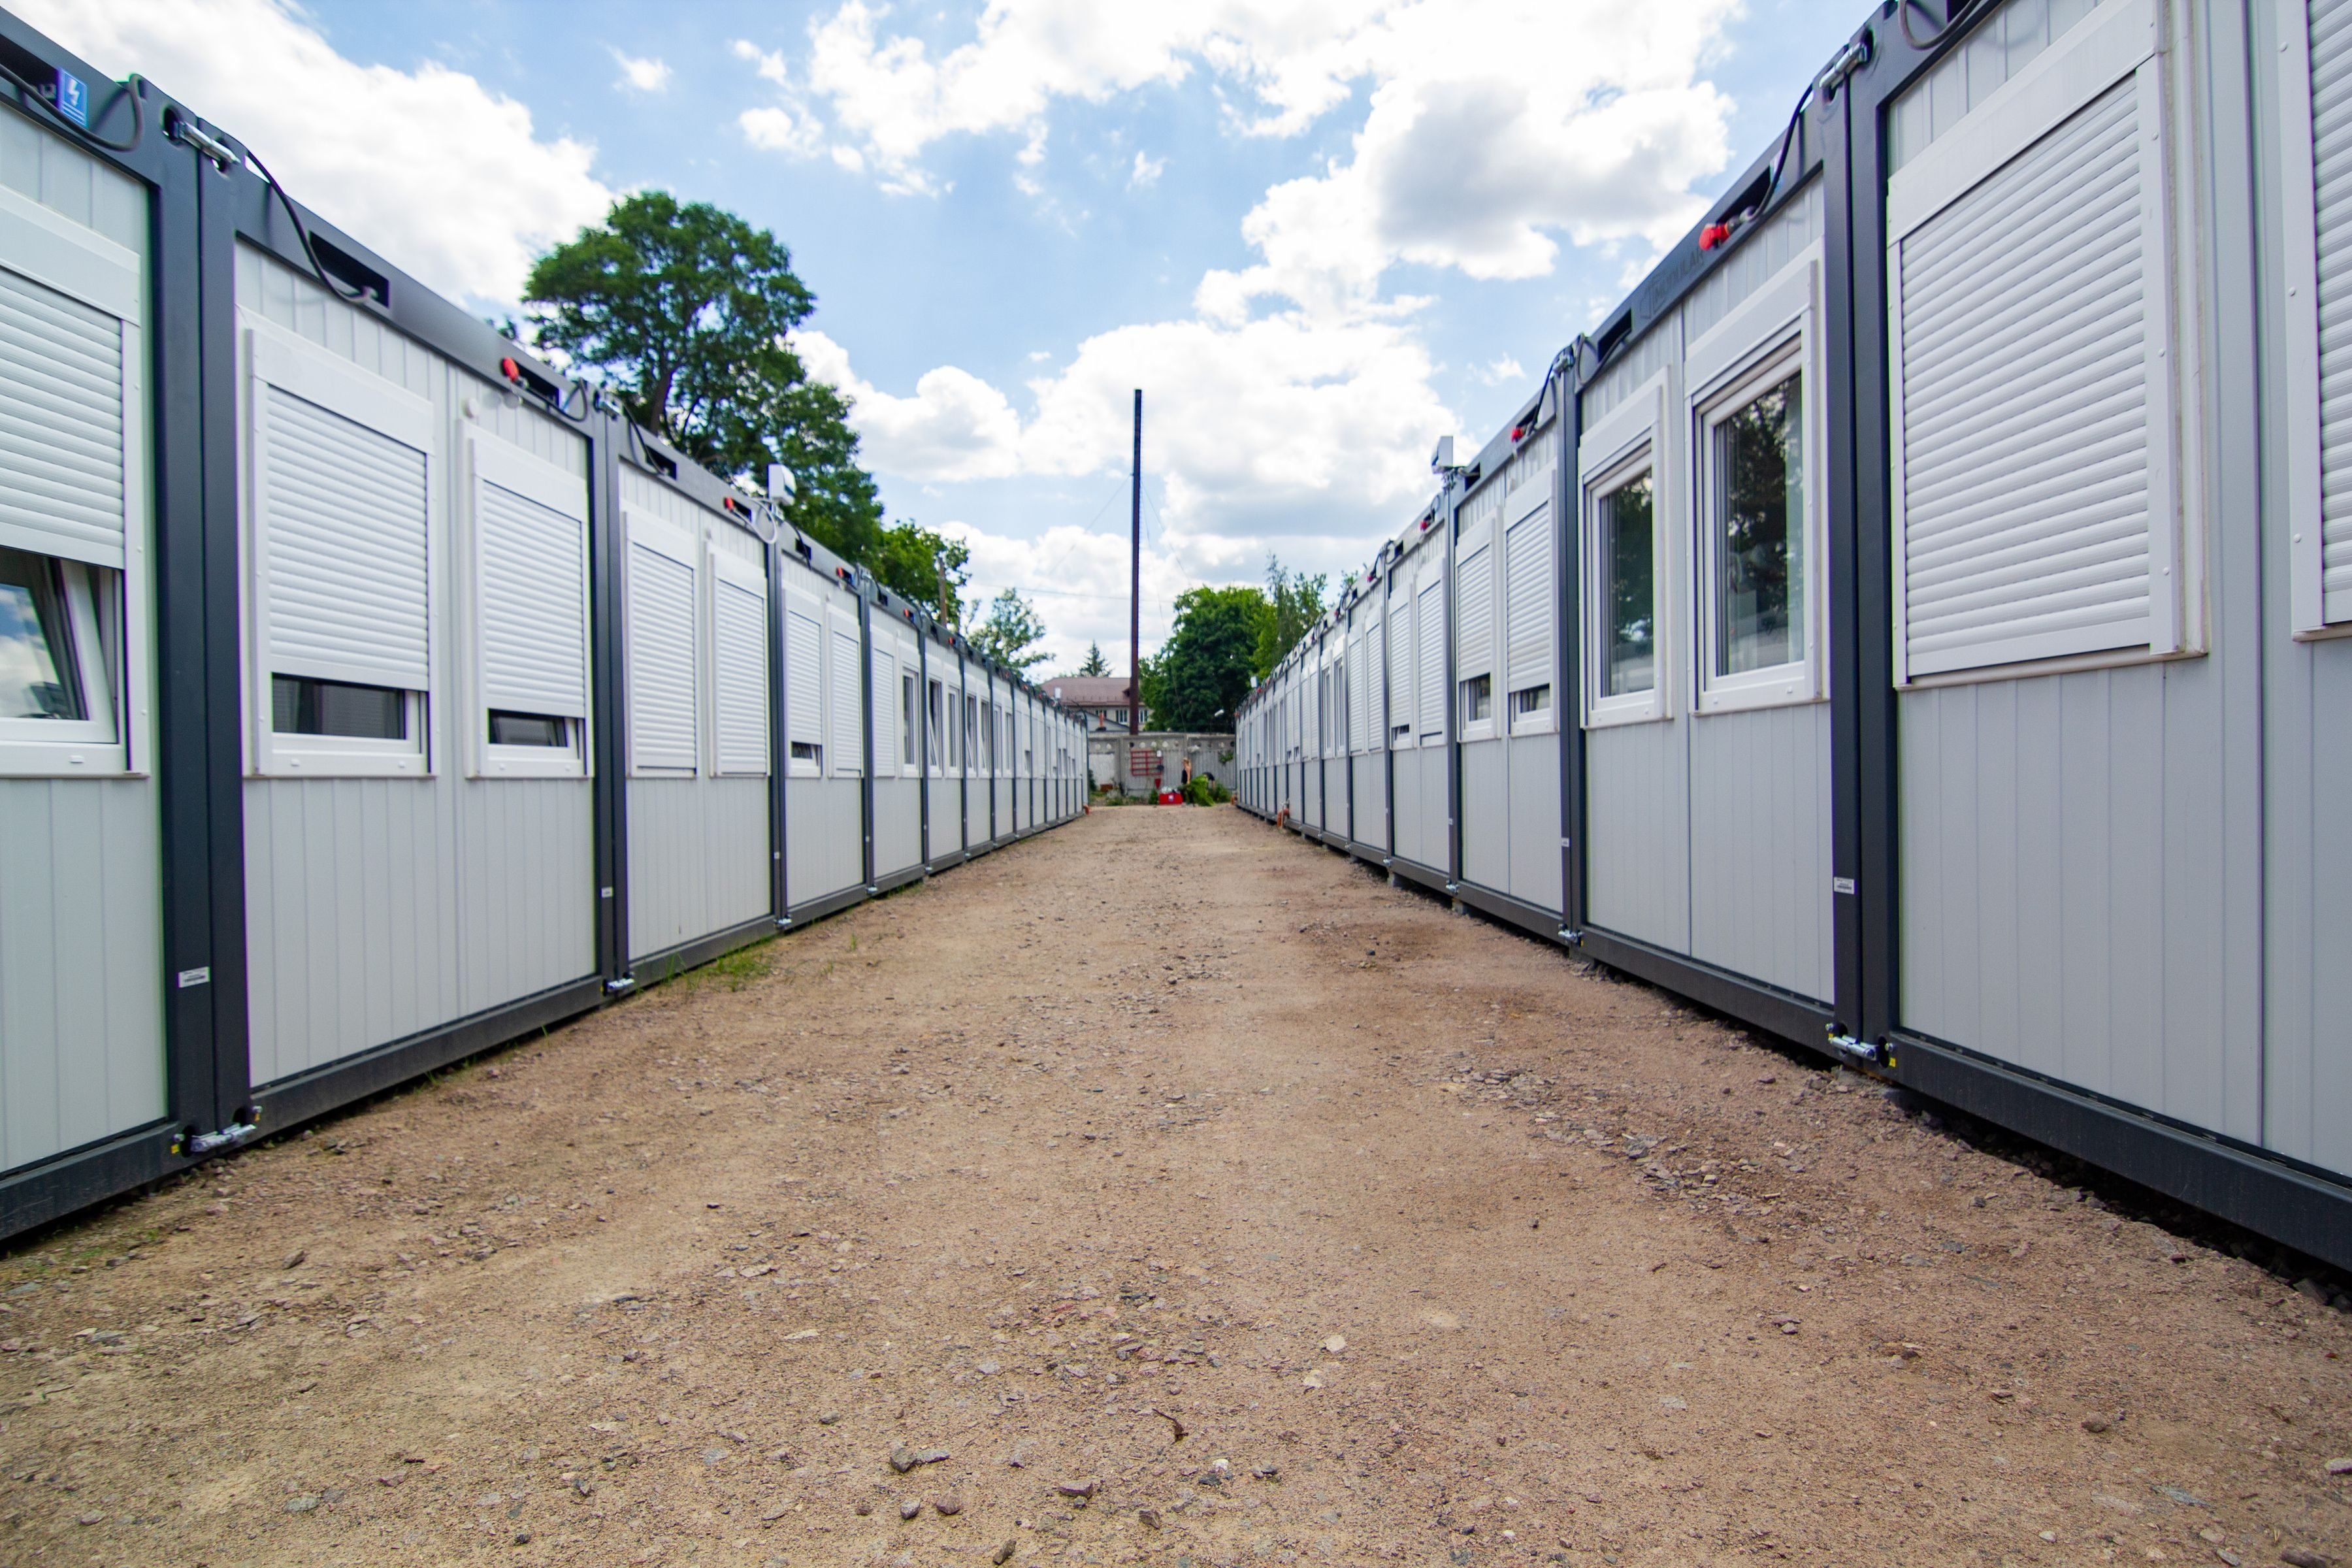
Delivery First call to handover, and on to the next site.
Vatoris plans, engineers, supplies, ships and erects the village, and works with local partners on every site for the ground works, utilities and erection.
Plan
Sized to the people, the length of stay and the site.
- 1. Brief. How many people, for how long, the room mix, the facilities and where the site is.
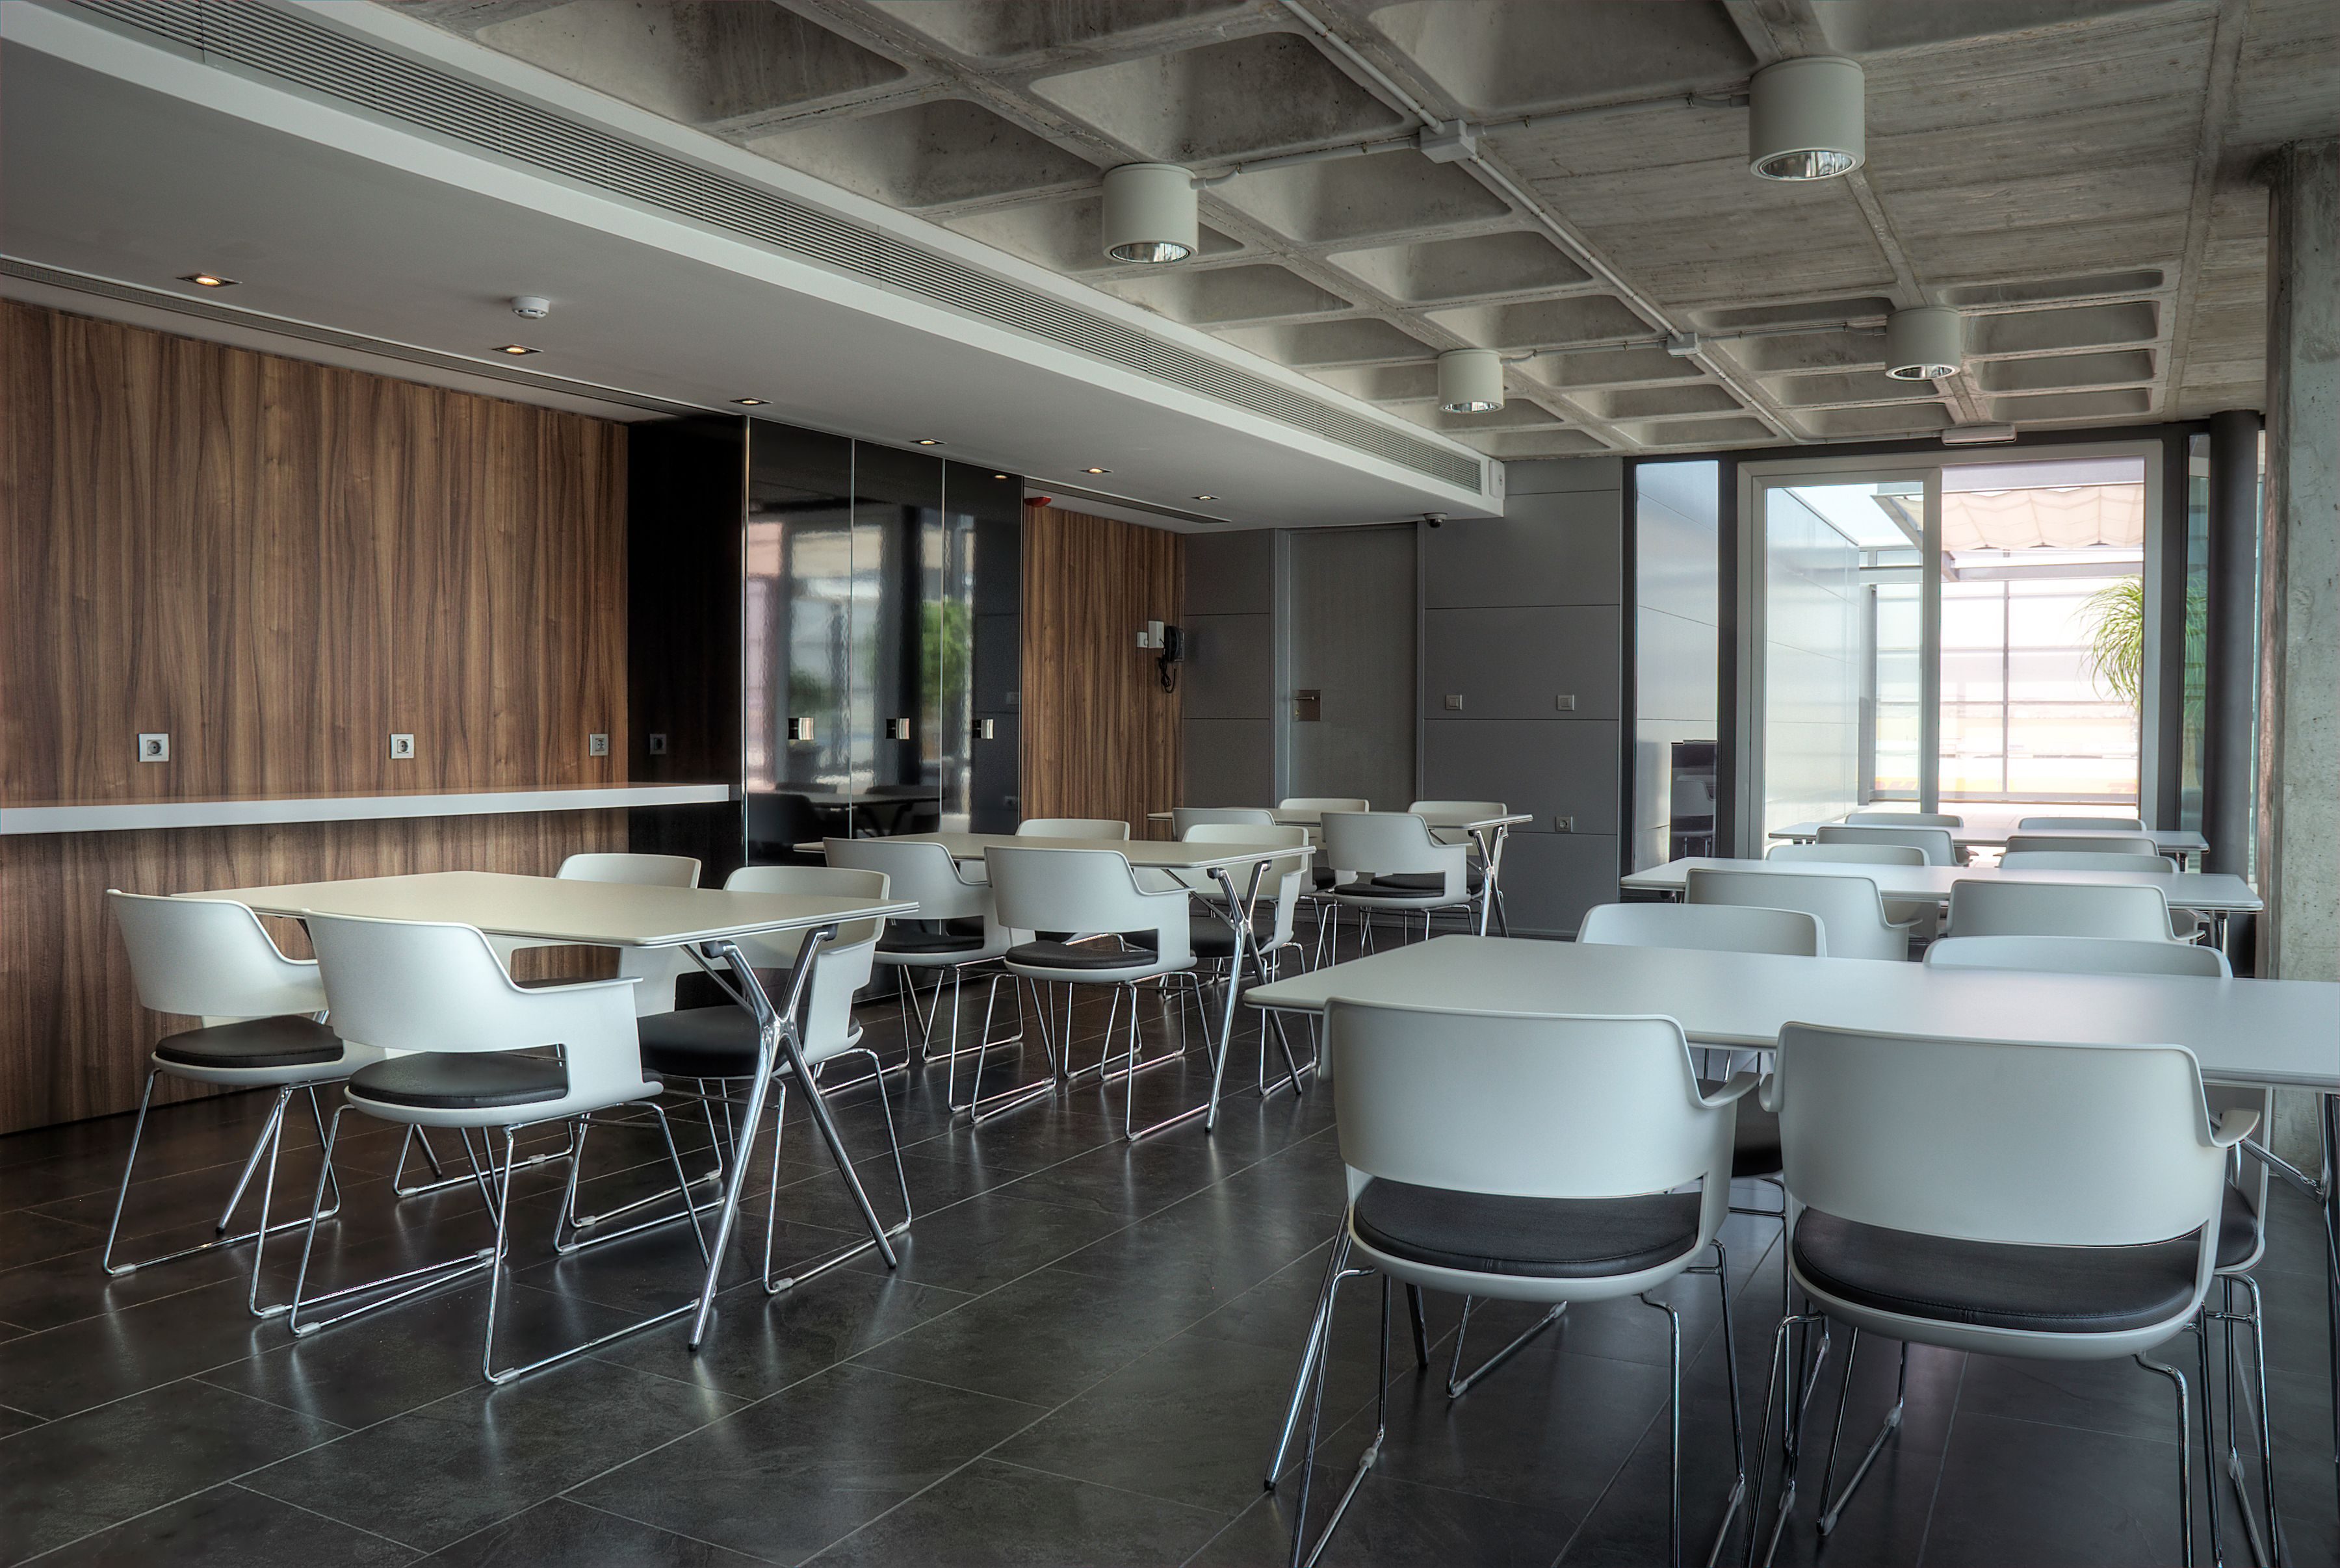
- 2. Layout. A site plan: blocks, kitchens, dining, recreation, clinic, roads, parking and utilities.
Engineer
Engineered to the codes and climate of the site.
- 3. Engineering. Structure, fire, thermal and electrical design to the codes and climate of the site, issued as the project's specification pack.
Make and ship
Every room prepared, packed into shipping containers and shipped.
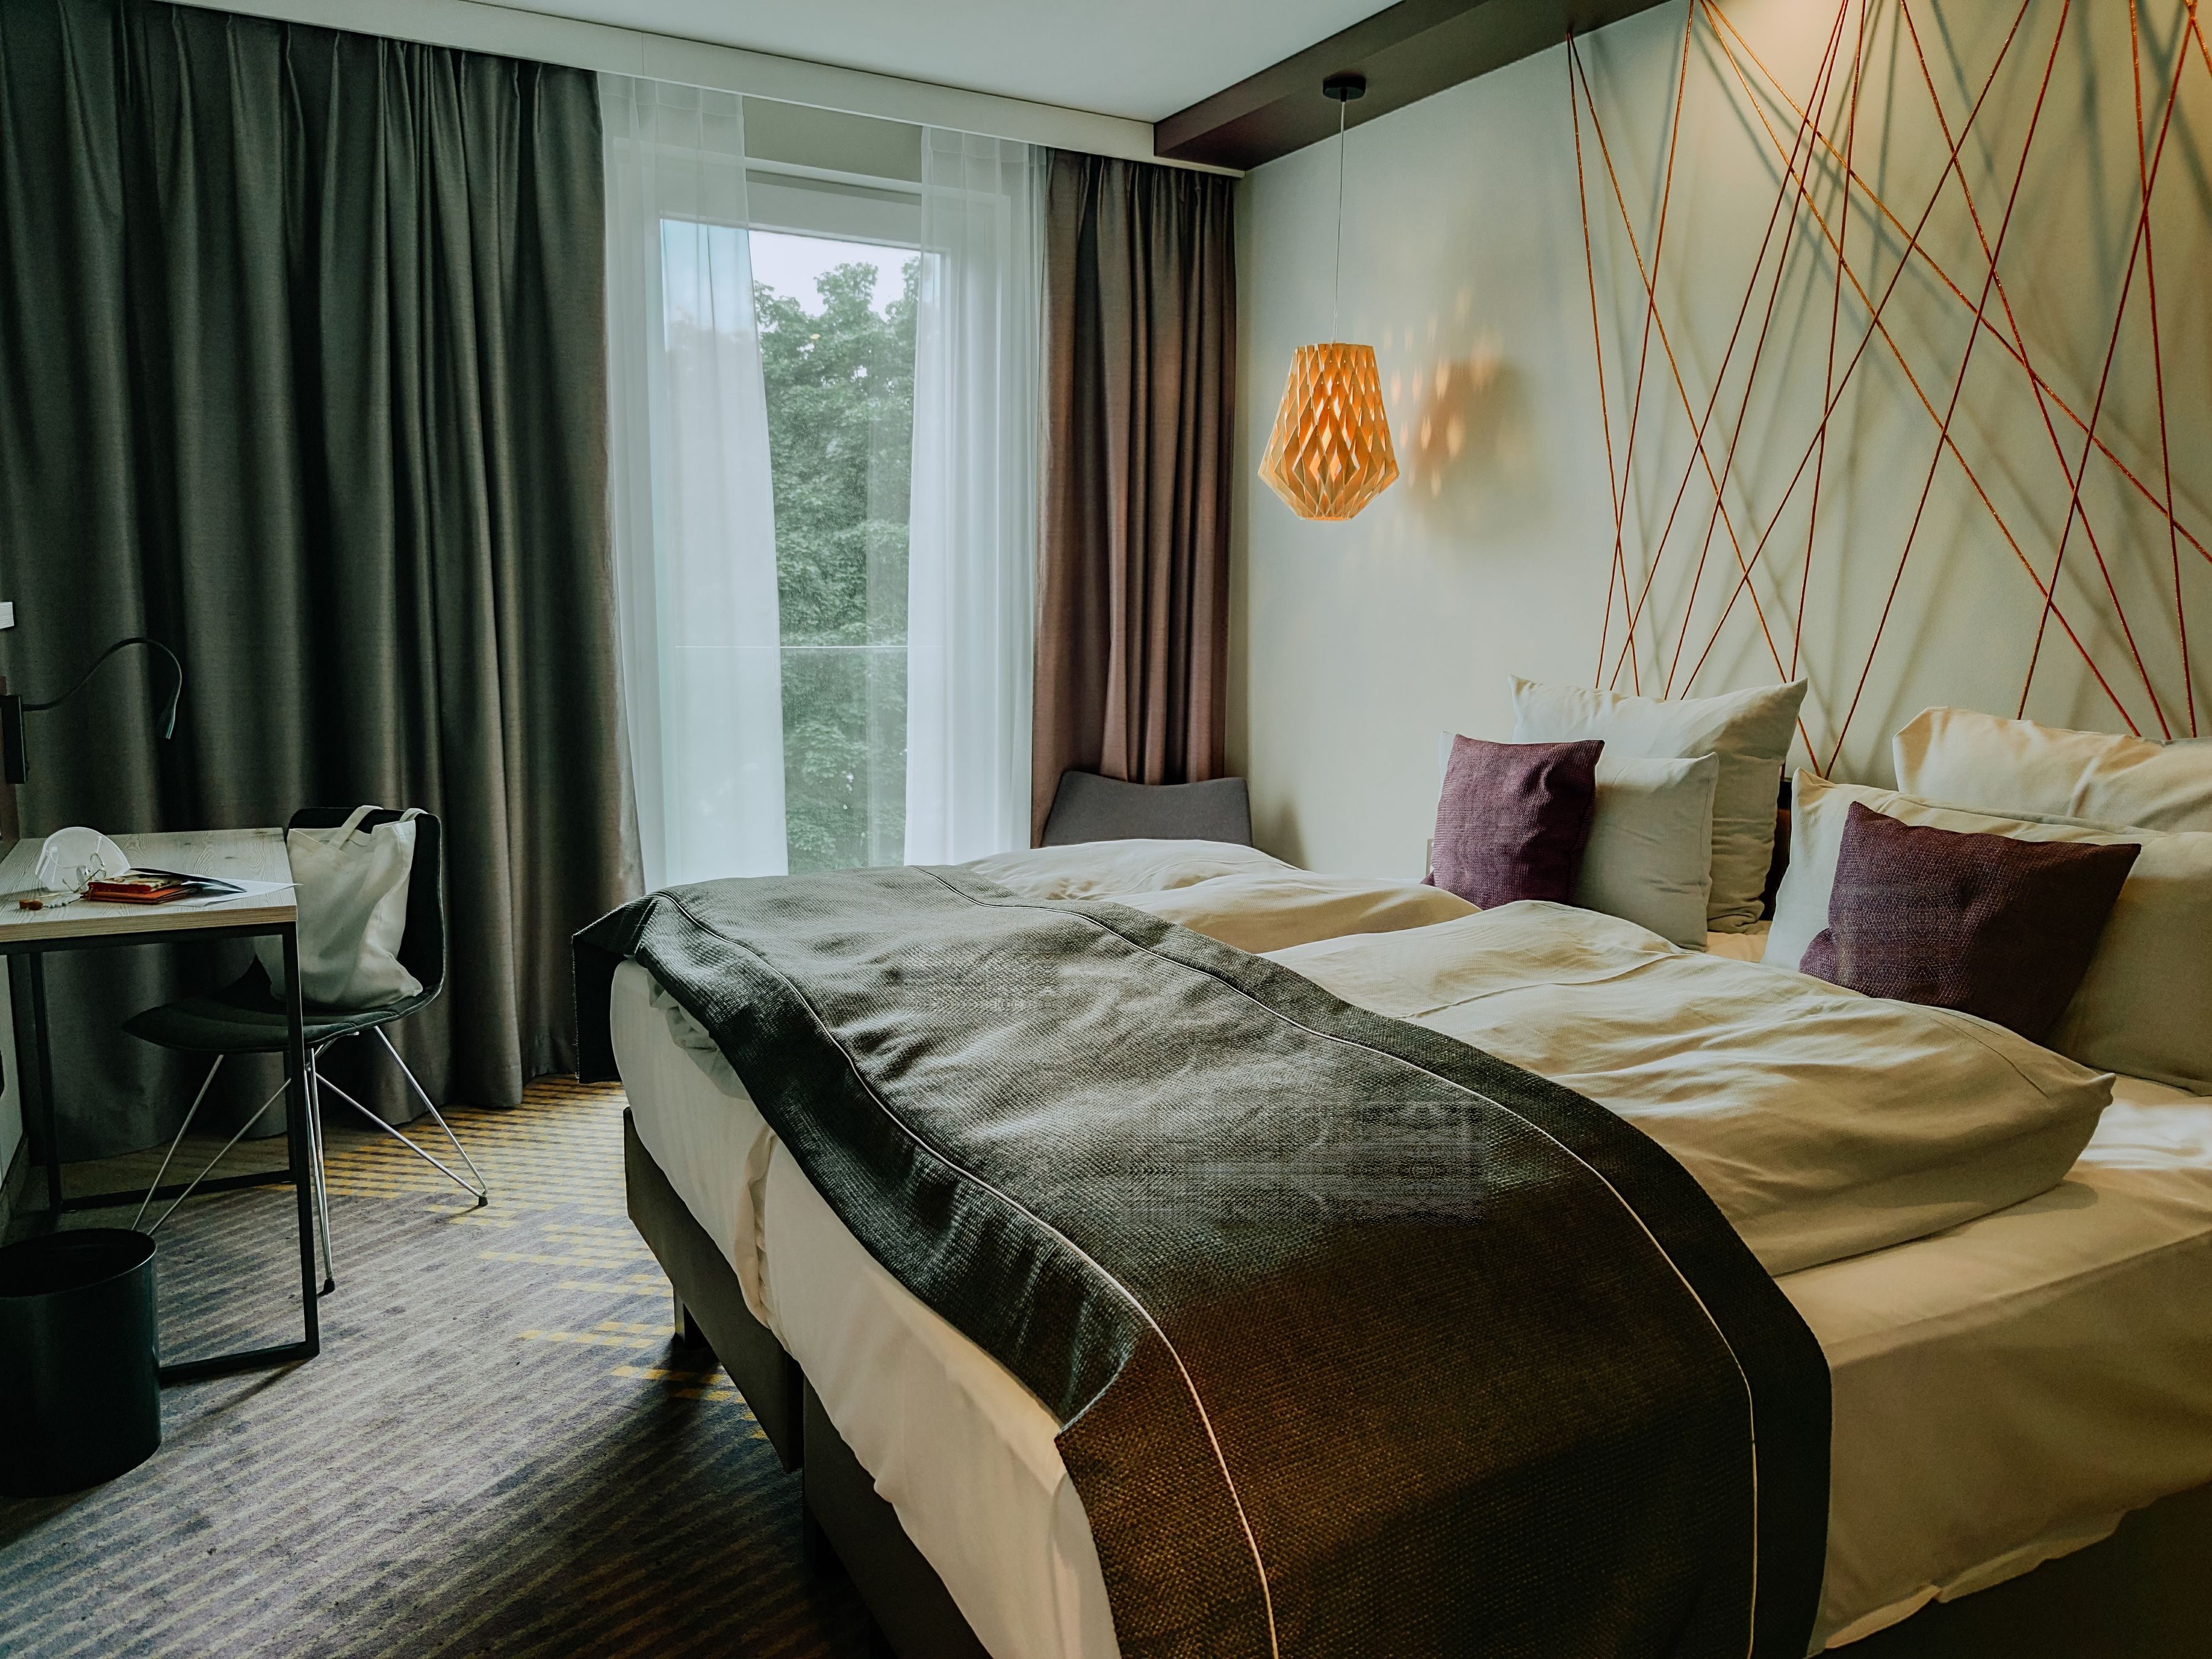
- 4. Build and fit-out. Frames, panels, furniture, appliances and bathroom fittings are prepared for every room.
- 5. Shipping. Packed into shipping containers and moved by sea and road, with the freight and customs paperwork.
04Vatoris with local partners
Build on site
Ground works, utilities and erection, with partners who know the site.
- 6. Ground and utilities. Foundations, roads and connections to power, water, waste water and data, by Vatoris's local partners.
- 7. Erection. The buildings go up, are connected and commissioned, room by room.
Hand over
Furnished, connected and commissioned.
- 8. Handover. The village is handed over furnished, with its drawings and specification pack.
06
Move on
Built to go up more than once.
- 9. Relocation. When the project ends, the village is taken down, packed into containers and erected again at the next site, or extended as the workforce grows.
Moves with the work
When a project ends, the village is taken down and erected again at the next site.
Grows with the work
Blocks, kitchens and recreation buildings are added as the workforce grows.
Travels furnished
Furniture, appliances and bathroom fittings travel with the rooms.
Construction Engineered to the site’s codes and climate.
Fire, thermal, wind and seismic performance is designed to the codes and climate of each site, and issued in the project’s specification pack.
- Stories, with external steel stairs and walkways
- 1–3
- Room sizes, from single rooms to executive suites
- 20–40 m²
- Ceilings in every room
- 2.4 m
- Contract with Vatoris, from first call to handover
- 1
- Structure
- Steel frame with insulated wall and roof panels
- Heights
- One to three stories
- Access
- External steel stairs, walkways and balconies
- Room sizes
- 20 m² to 40 m², with 2.4 m ceilings
- Climate
- Split air conditioning in every room; sound and thermal insulation
- Windows and doors
- Energy-efficient, with fly screens
- Materials
- Fire-retardant throughout
- Services
- Lighting, power and plumbing in every room
- Codes and climate
- Fire, thermal, wind and seismic performance engineered to the codes and climate of the site, and issued in the project's specification pack
- Transport
- Frames and panels packed into shipping containers
- Delivery
- Planned, shipped and erected by Vatoris with local partners
- Ways to buy
- Purchase
Local partners Vatoris on the contract. Local crews on the ground.
Every village is erected with partners who know the site's ground, codes and suppliers, under one contract with Vatoris.