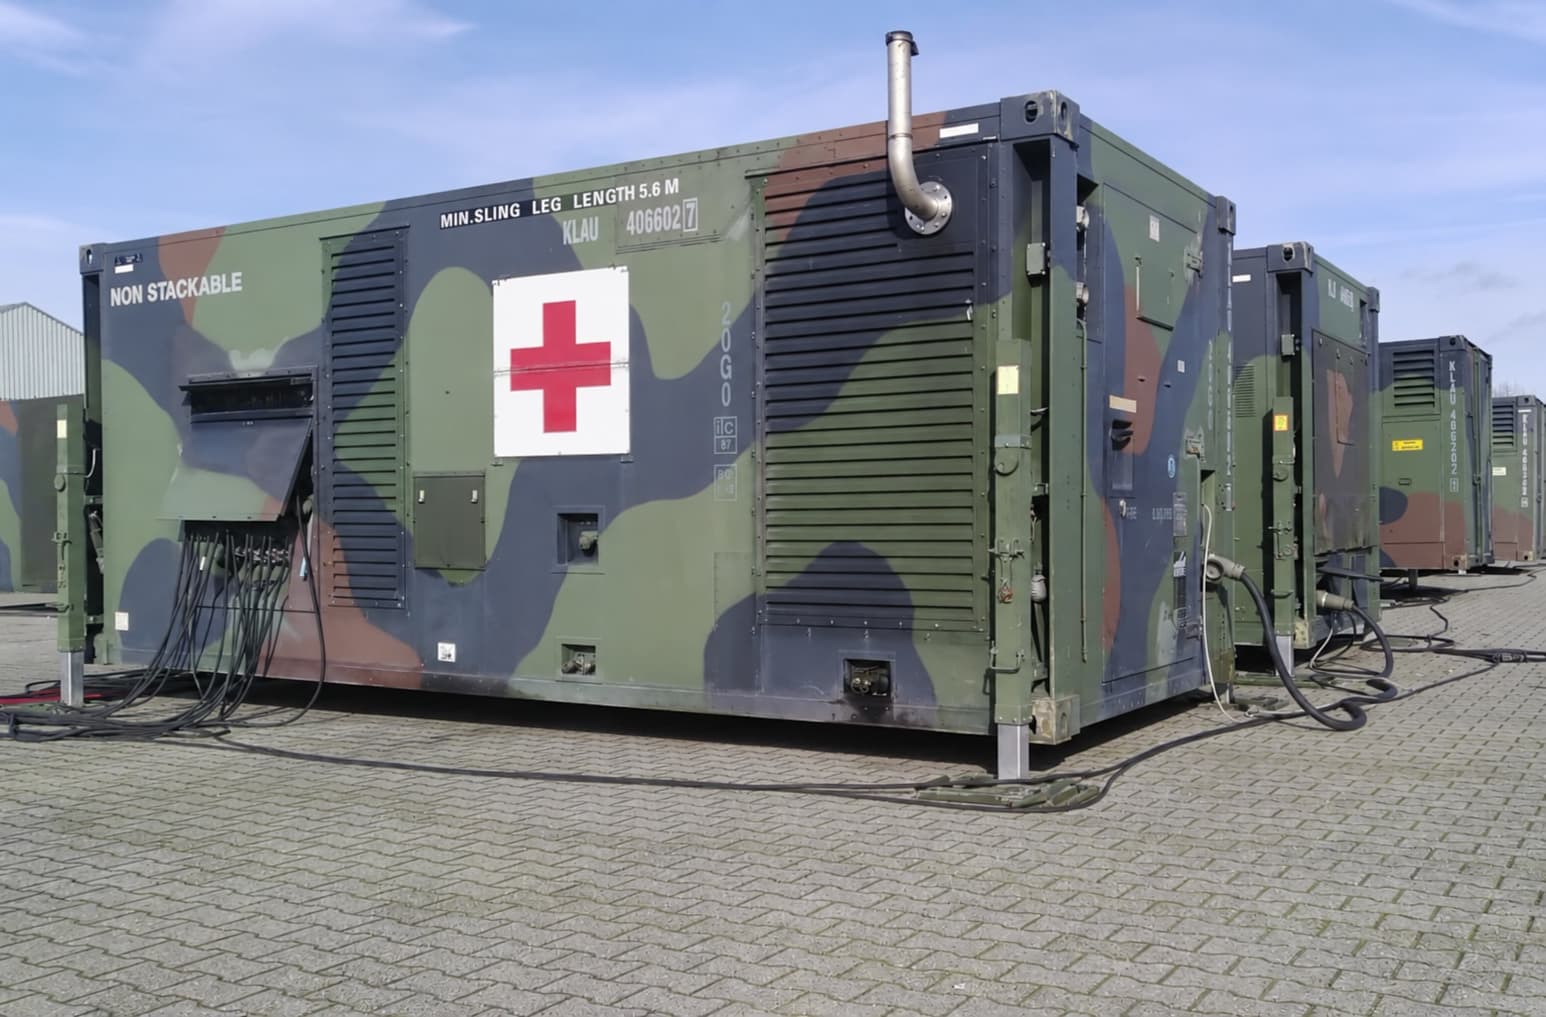
Field hospital
A hospital, wherever it’s needed.
Surgery, critical care and CT imaging, set up four hours after it arrives.
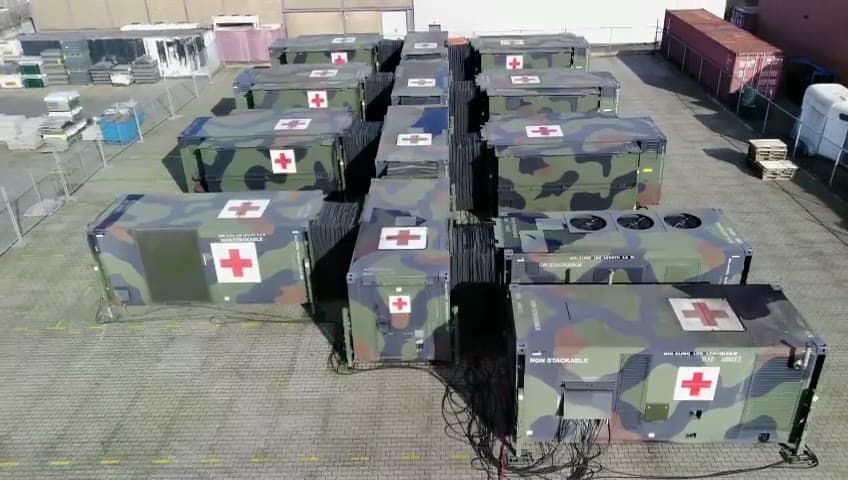
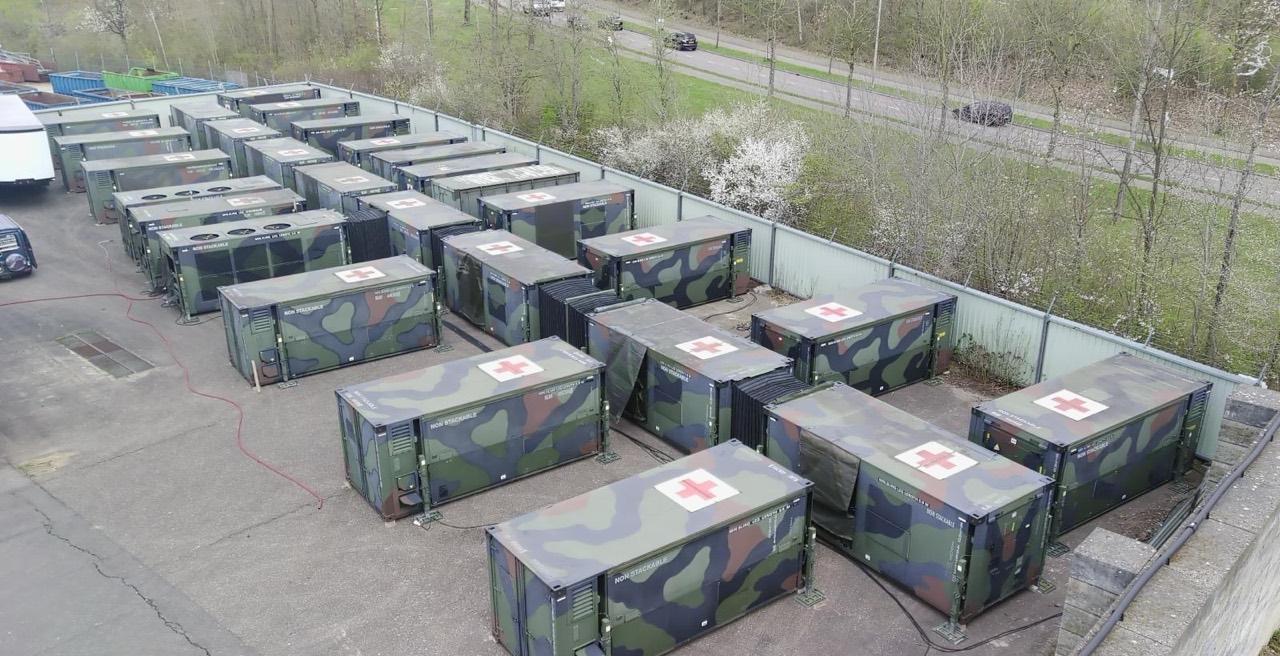
Aerial film of the reference configuration
Get the highlights.
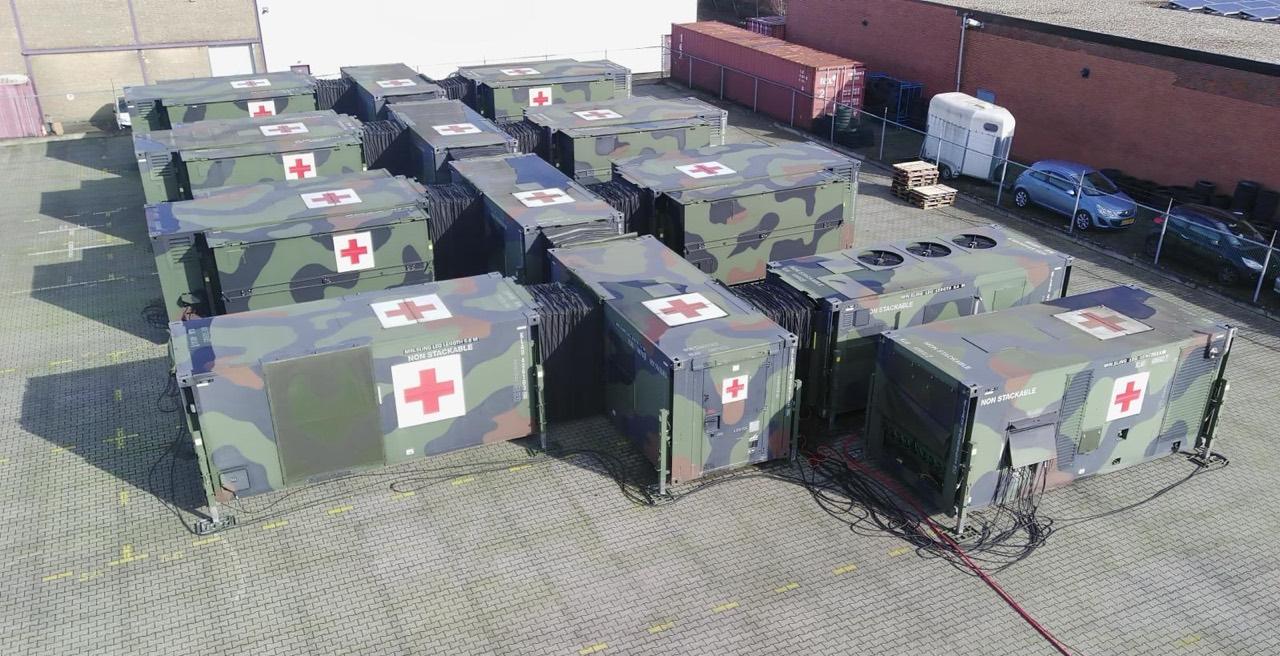
Shelters that connect into one hospital.
Highlight 1 of 7: Shelters that connect into one hospital.
In service
Vatoris Care, already at work.
The field hospital is one part of Vatoris Care. GreenCube, our hospital system, runs in 300 hospitals across 14 countries.
GreenCube hospital software
HIA d’Akanda, Gabon, 2025.
A military teaching hospital with 104 beds, live with GreenCube since January 2025.
Read the project →: HIA d’Akanda, Gabon, 2025.GreenCube hospital software
CHU Ibn Sina, Rabat, 2017.
Ten centers and 4,008 beds, live with GreenCube since February 2017.
Read the project →: CHU Ibn Sina, Rabat, 2017.45 ft platform delivery
Norfolk, Virginia, 2026.
A glass-fronted expandable unit, delivered in September 2026.
Read the project →: Norfolk, Virginia, 2026.
How the shelters become one hospital
The shelters.
Each one ships at 20ft container size and expands on site.
One hospital.
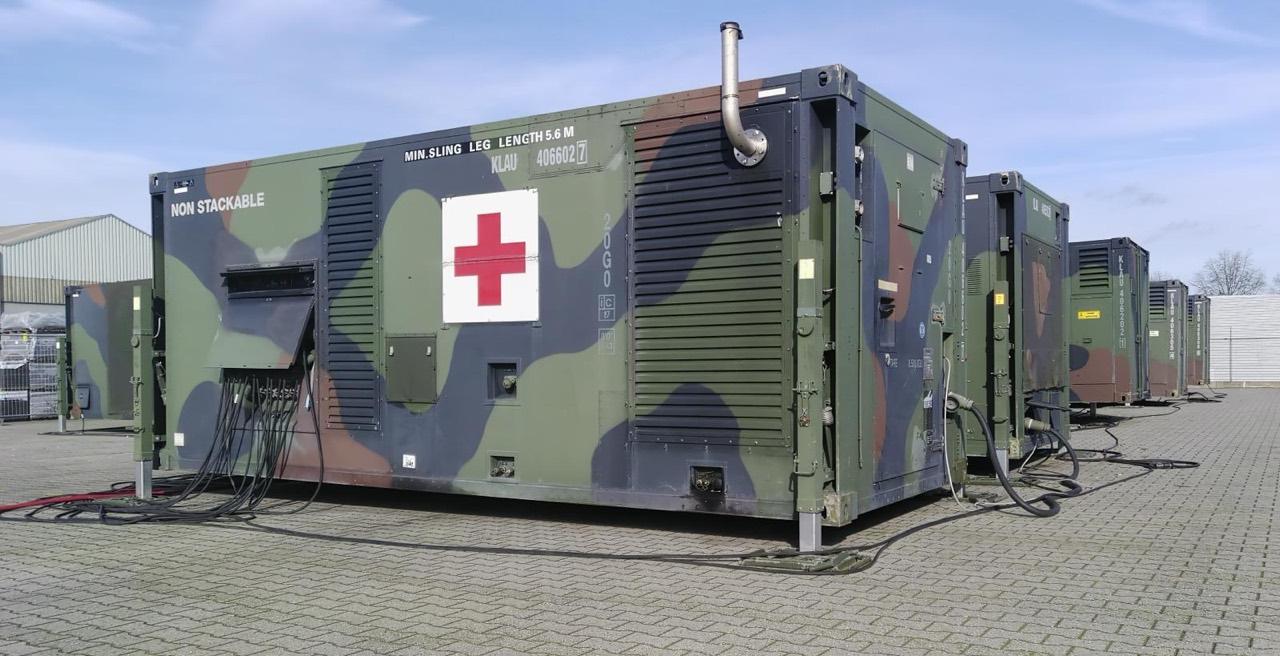
Four corridor shelters join every room along a central spine.
Surgery, intensive care and CT.
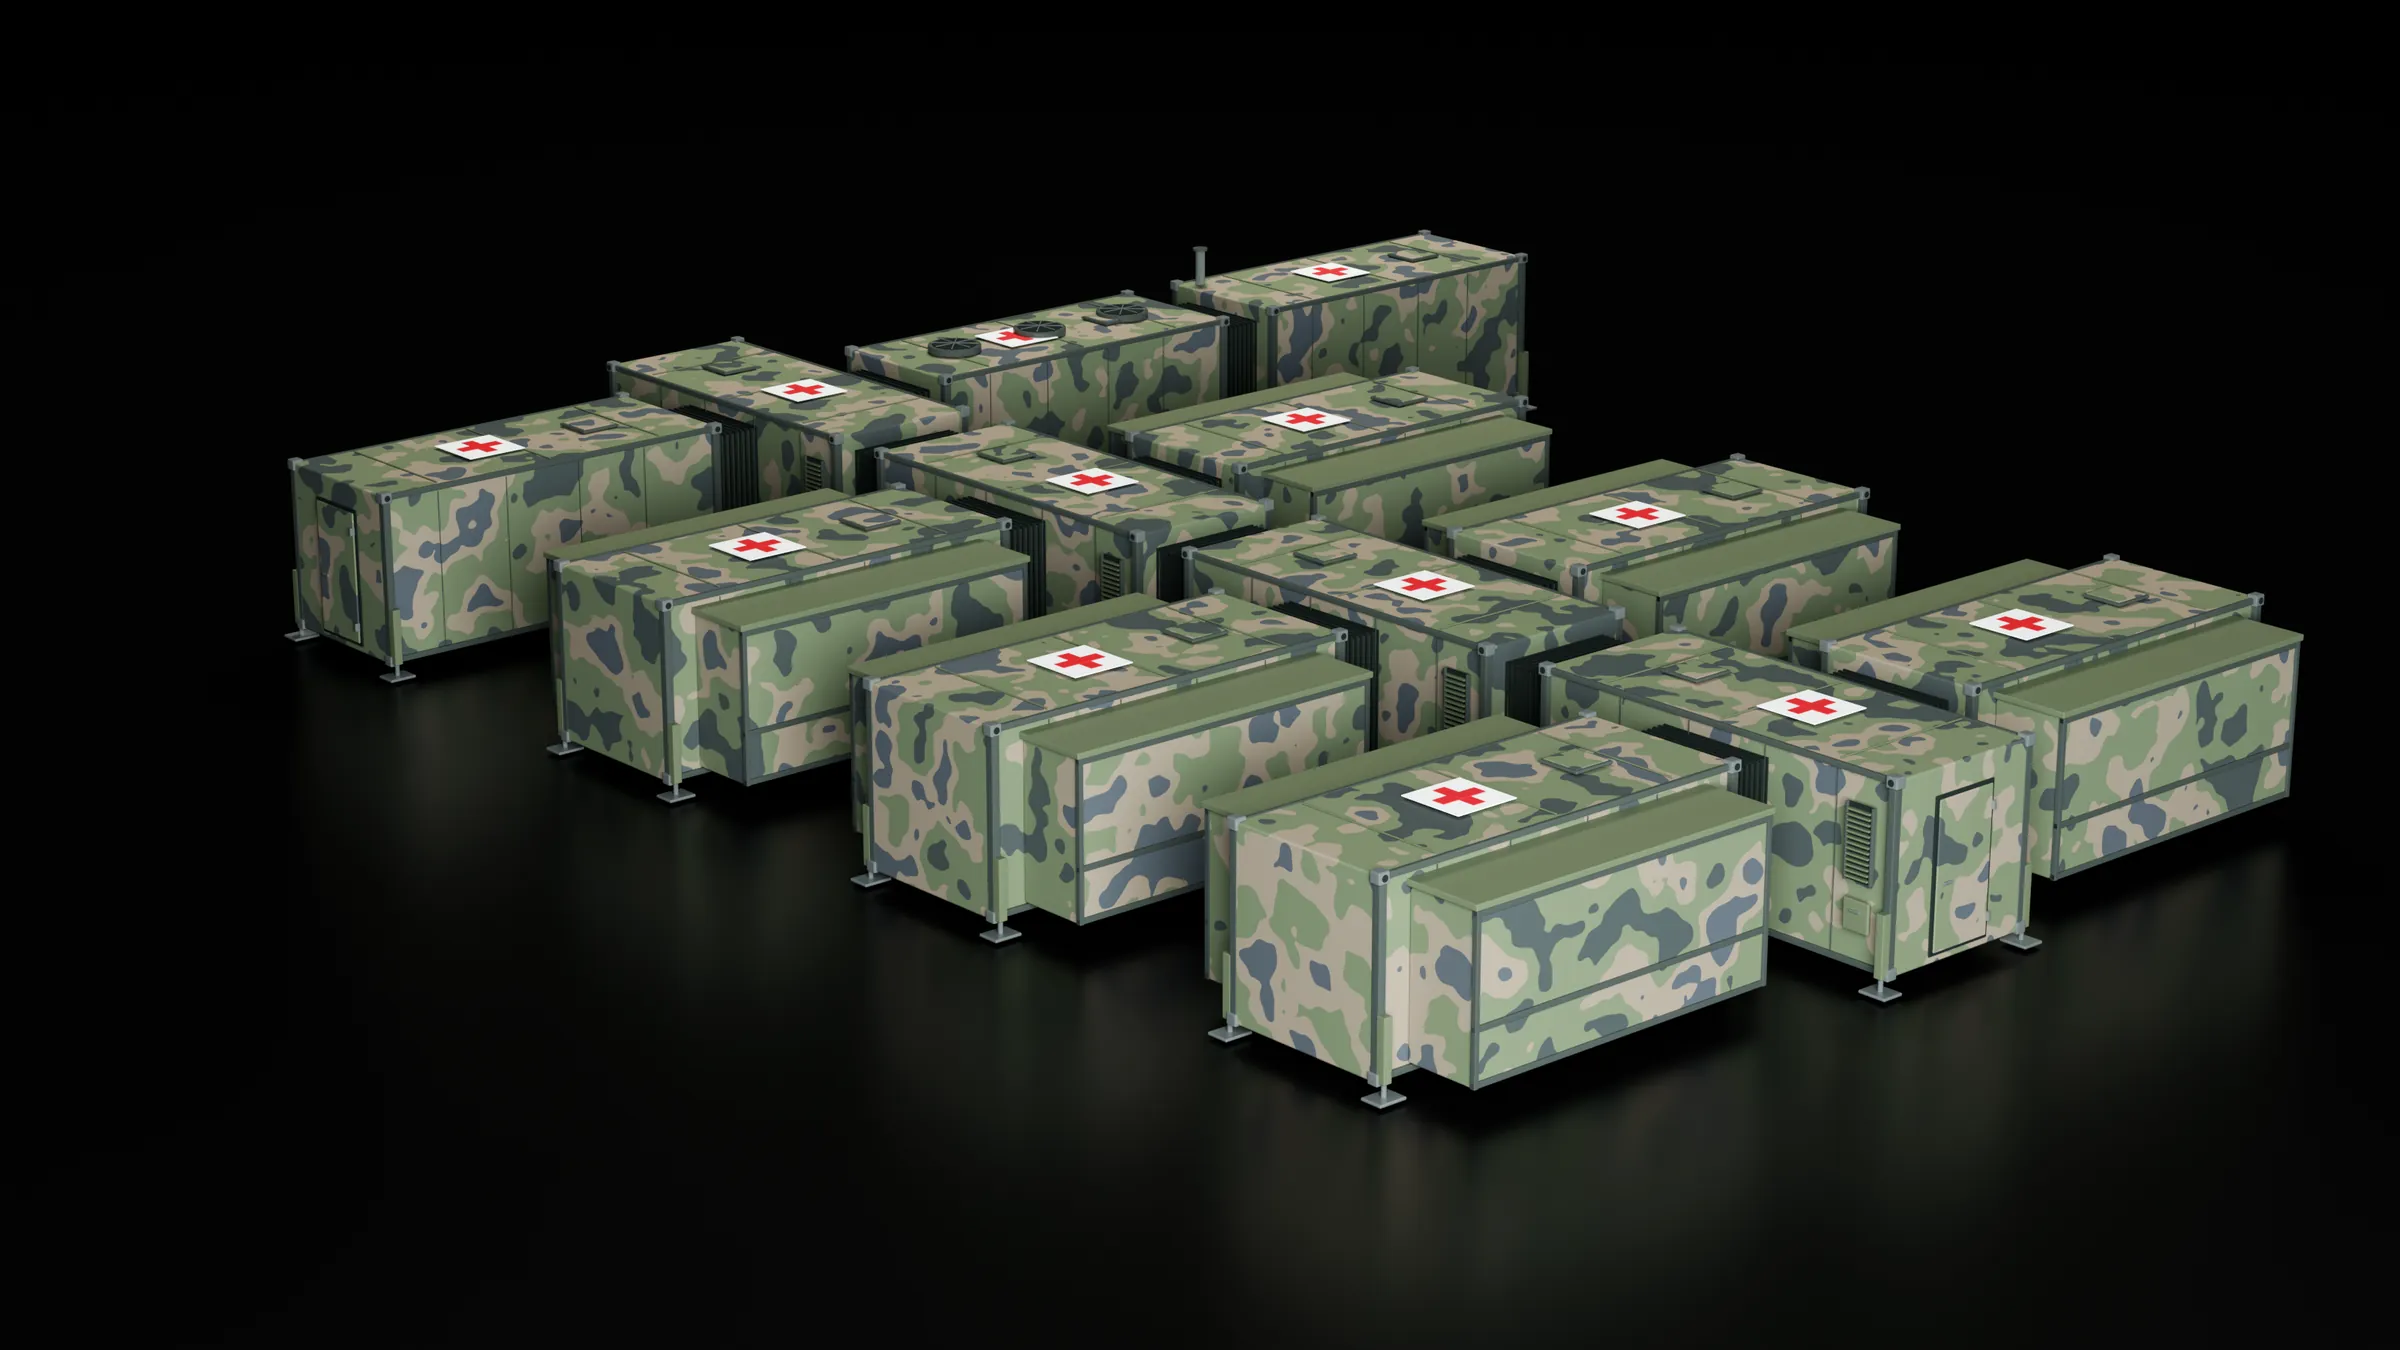
Two surgical shelters, three for intensive care and one for CT imaging.
Power and air, built in.
A generator, HVAC and medical gases, and an equipment room.
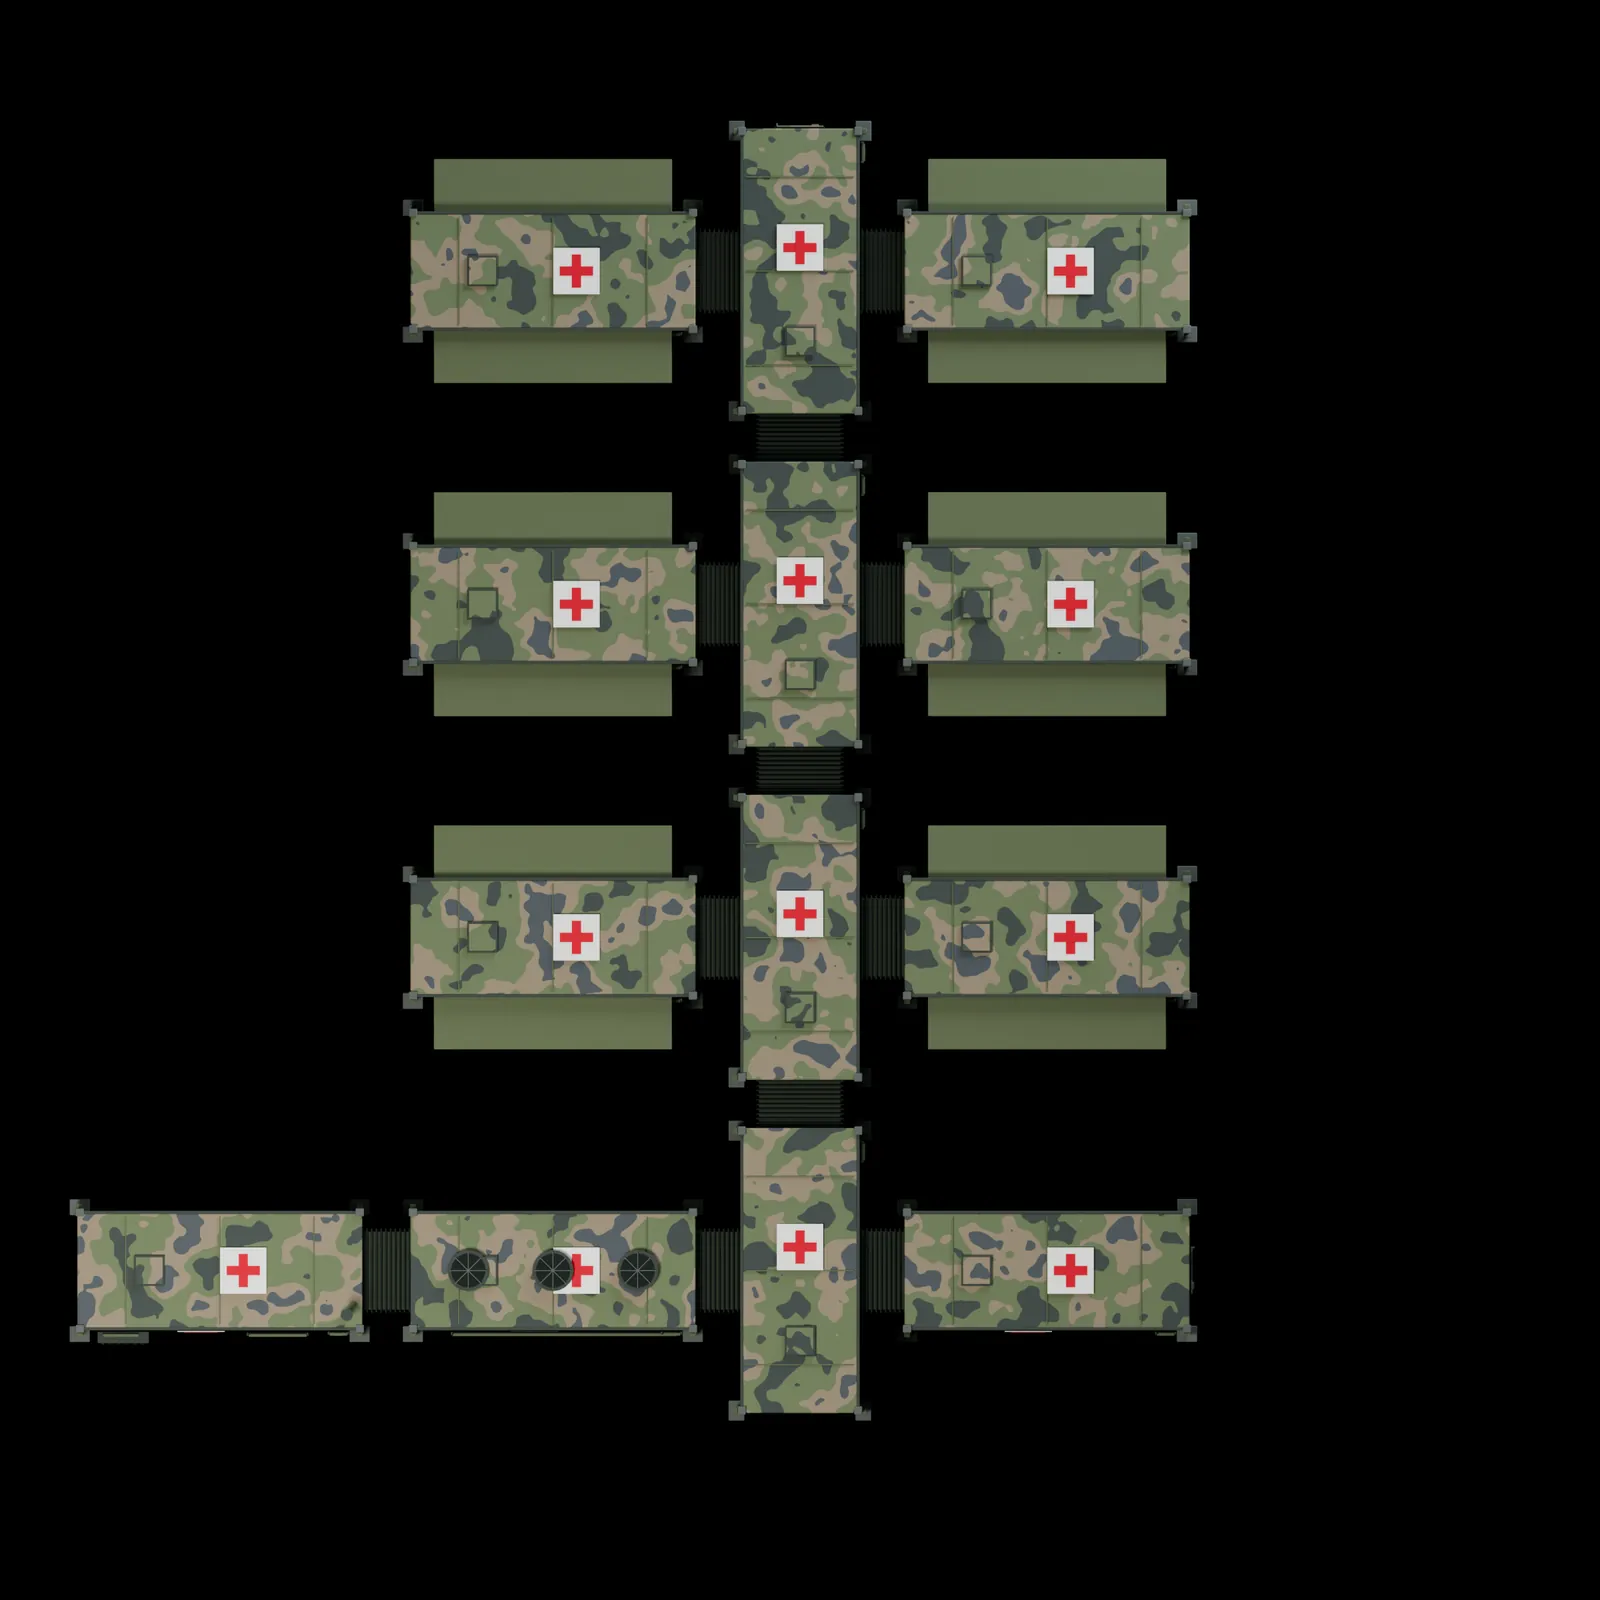
- Shelter 1: Generator
- Shelter 2: HVAC and medical gases
- Shelter 3: Corridor
- Shelter 4: Equipment room
- Shelter 5: Corridor
- Shelter 6: Intensive care
- Shelter 7: Central corridor
- Shelter 8: CT imaging
- Shelter 9: Intensive care
- Shelter 10: Corridor
- Shelter 11: Intensive care
- Shelter 12: Surgery
- Shelter 13: Surgery
Clinical
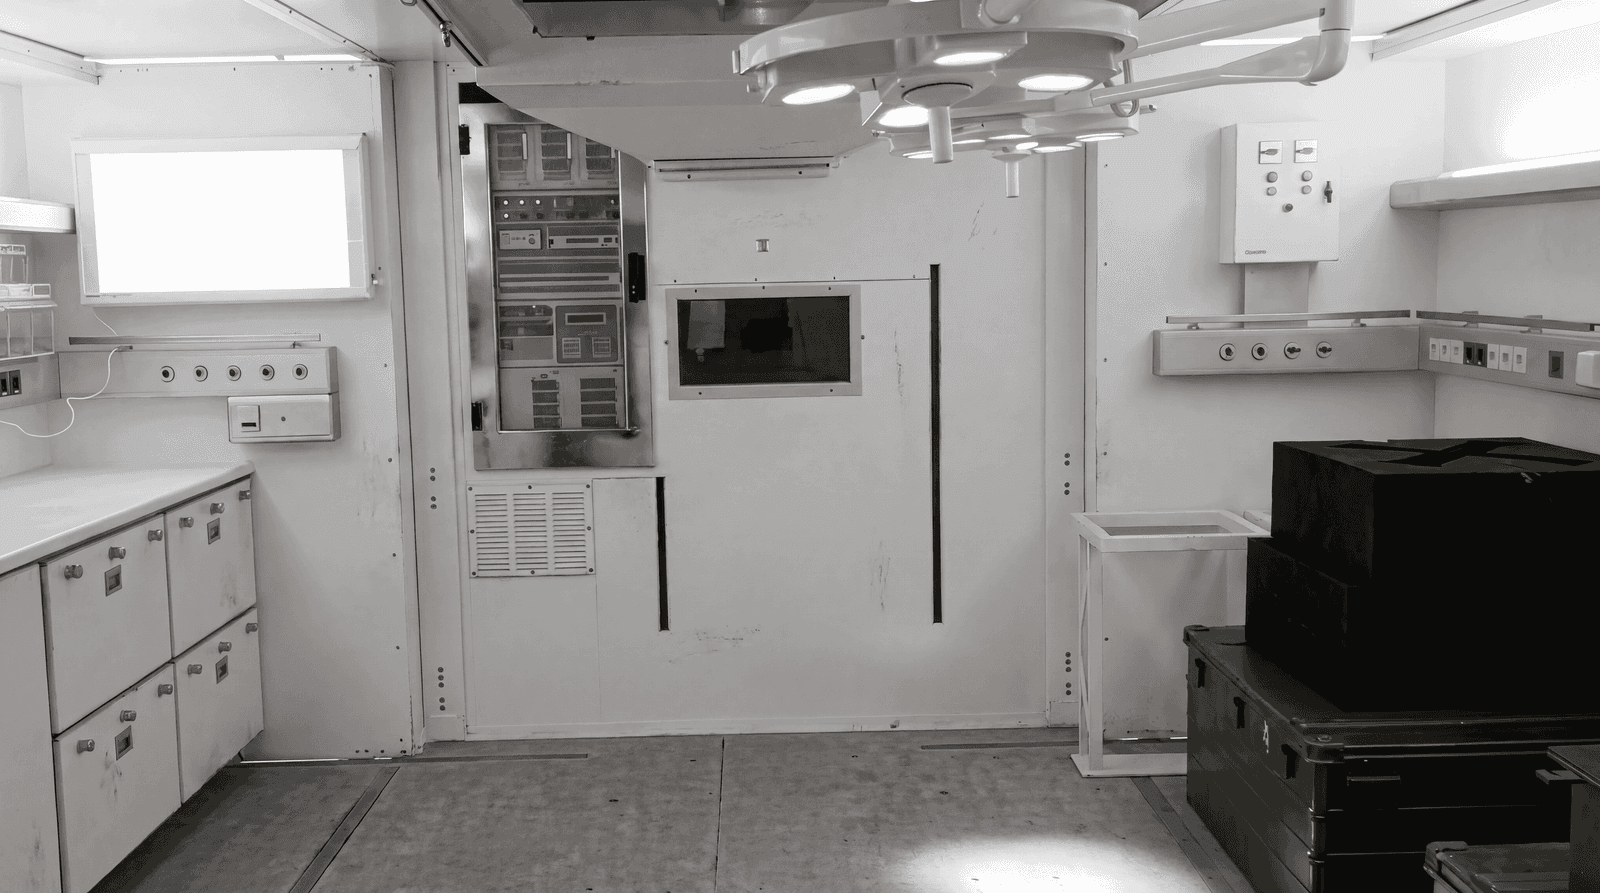
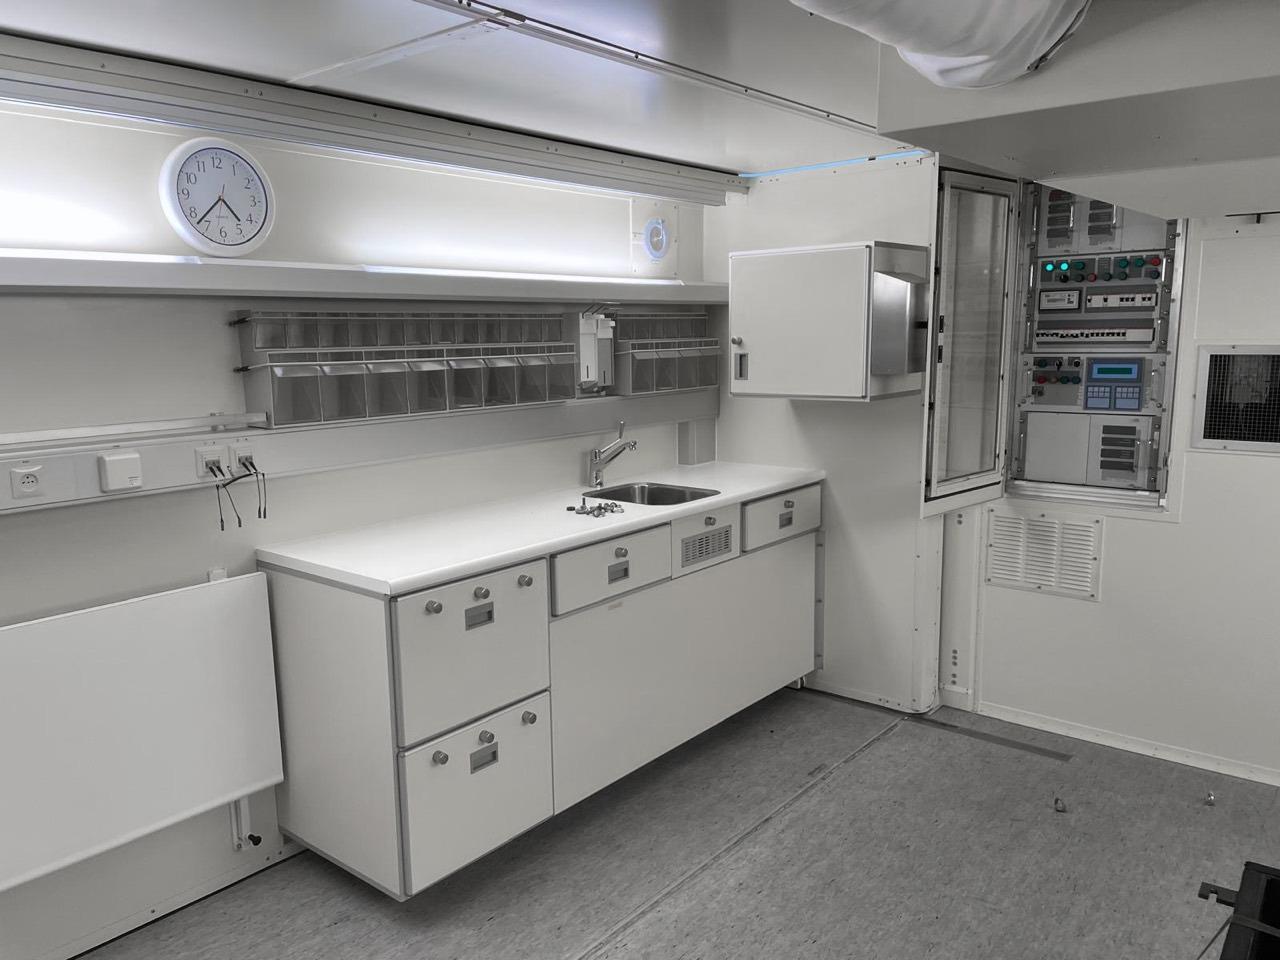
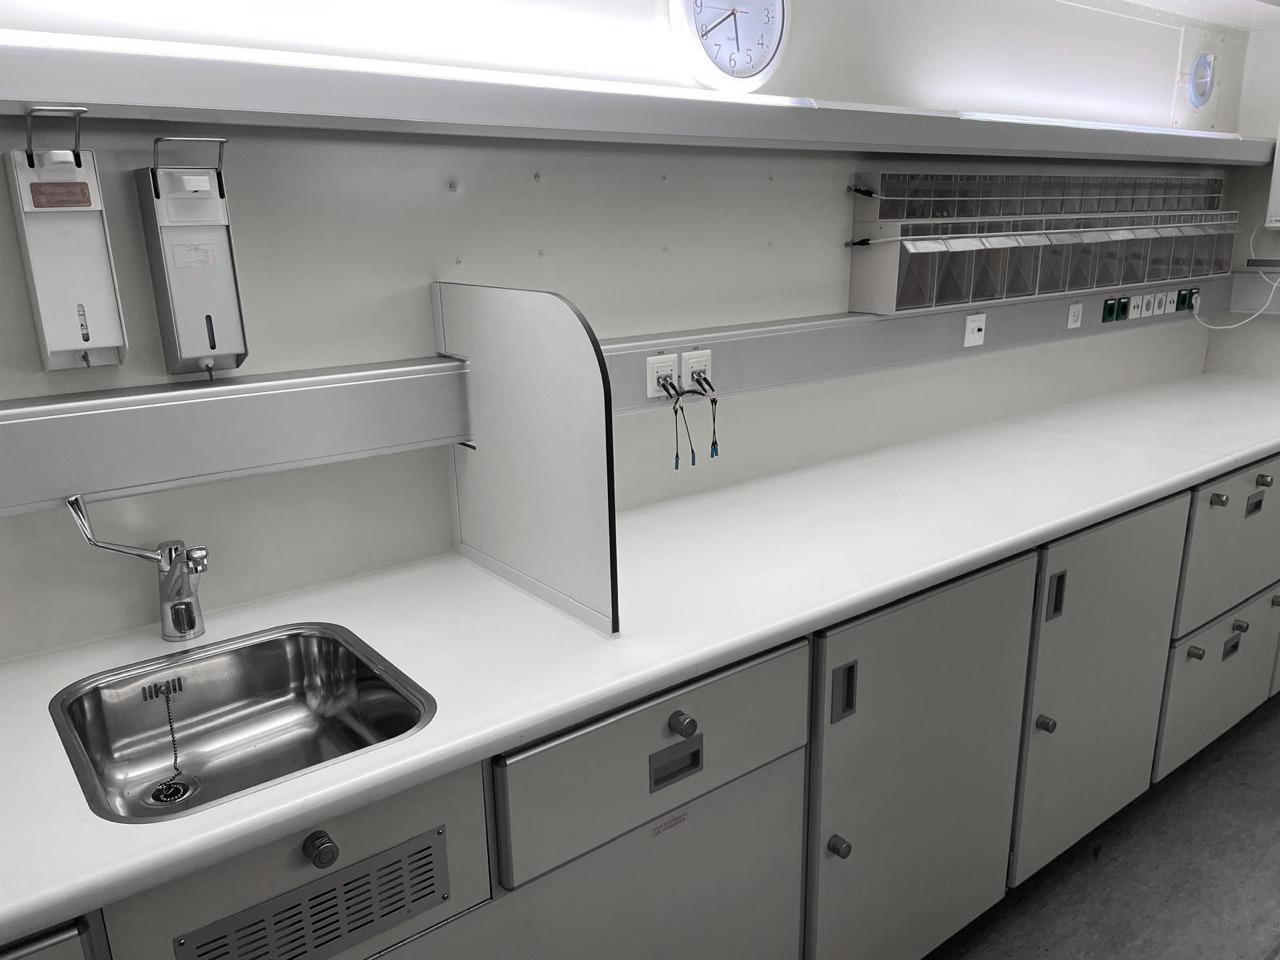
Surgery, critical care and imaging.
Two operating rooms, 12 critical-care beds and a CT shelter, each off the central corridor. The clinical equipment is chosen for the mission.
2Operating rooms
12Critical-care beds
CTWith mobile X-ray and ultrasound
Infrastructure
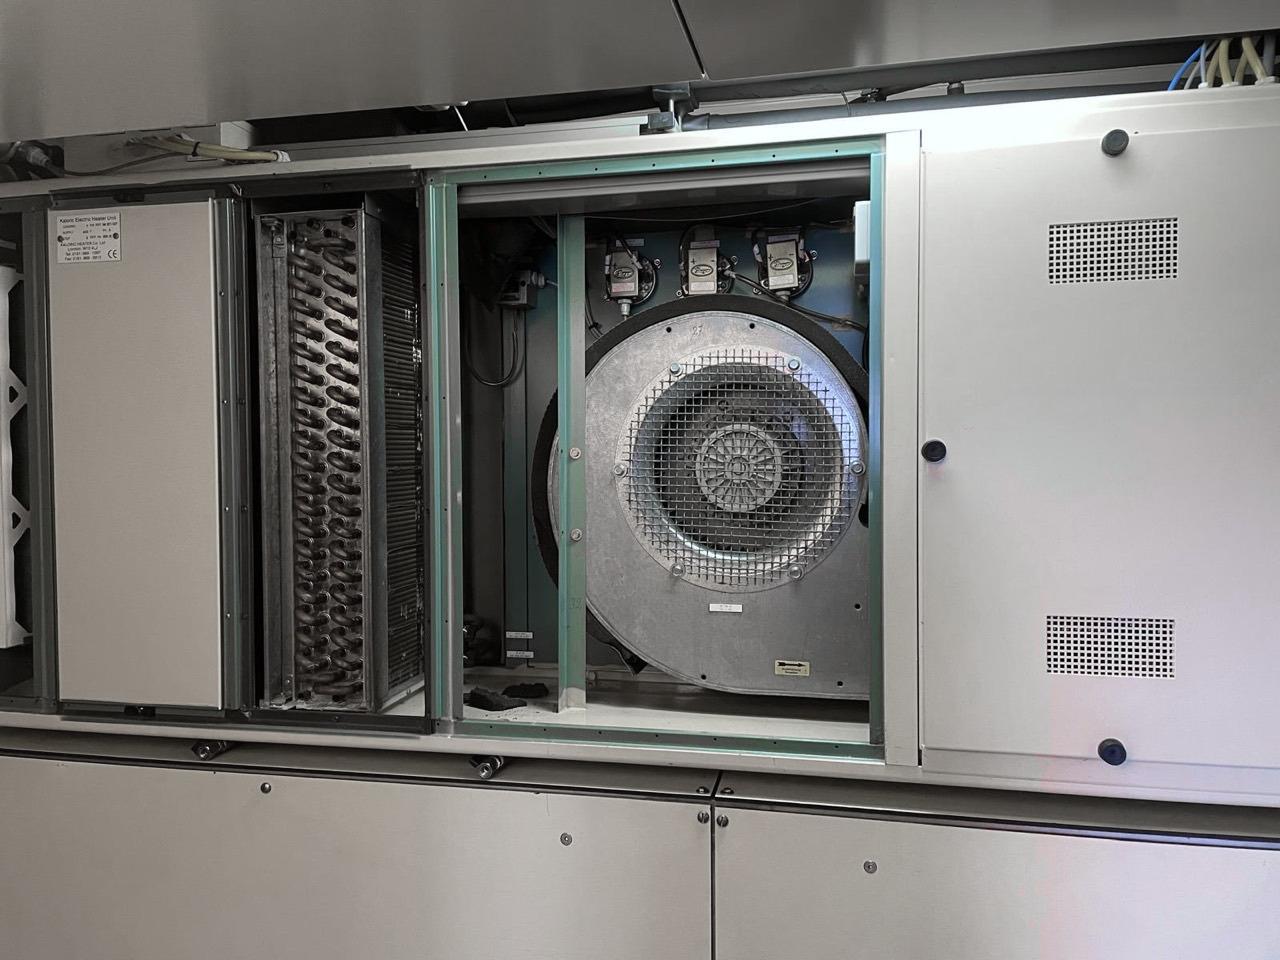
Everything it needs to run.
Dual generators, water storage, HVAC and medical gases are built into every system.
Accommodation
Add 96 beds.
An optional block of 12 eight-bed wards connects to the hospital core. It ships as five more 20ft units.

Deployment
Four hours. Twenty people.
That’s the time and the team to set up the reference hospital on site. Every shelter ships at 20ft container size, and the clinical shelters expand once they’re in place.
4 hoursTo set up
20People
20ftContainer size, every shelter
Take a closer look.
Turn the hospital, open the room layout and add the 96-bed accommodation.
Reference configuration2
One layout, shown in full. Every hospital is built to order, and its clinical scope, equipment and size are set with you in a technical review.
Clinical
- Operating rooms
- 2
- Critical-care beds
- 12
- Imaging
- CT, mobile X-ray and ultrasound
- Clinical equipment
- Chosen for the mission, separately from the hospital infrastructure
Shelters and transport
- Shelters
- Two surgical, three intensive care, one CT, four corridor, a generator, HVAC and medical gases, and an equipment room
- Shelter size
- Expandable shelter on a 20ft ISO container footprint, 6.06 × 2.44 × 2.59 m closed
- Transport
- Every shelter ships at 20ft container size
Power and utilities
- Power
- Dual generators
- Utilities
- Water storage, HVAC and medical gases
Deployment
- Set-up
- Four hours with a team of 20
- Patient accommodation
- Optional: 96 beds in 12 wards, in five more shelters
Configured to the mission
Set with you in the technical review, for each project.
Clinical scope
- Role level
- Built to the role level you need, from forward surgery to a full hospital with critical care and imaging
- Layout and bed count
- Set to the mission
Environment
- Climate
- Climate packages from arctic to desert
- Protection
- Collective protection and decontamination against chemical, biological and radiological threats
- Colors
- Camouflage colors
Autonomy and logistics
- Autonomy
- Power and water autonomy
- Transport
- ISO container sizes, by road, rail, sea or military airlift. Packs up for storage or the next deployment
Support
- Through-life support
- Training, maintenance and spares through its service life
Field hospital brochure
The reference configuration at a glance, with its specification.
Built to order
From requirement to handover.
Every hospital starts with a technical review. Its scope, equipment and size are set there, with you.
Your requirement.
Tell us the mission, where the hospital has to work and the care it has to deliver.
Technical review.
Together we set the role level, clinical scope, equipment, size, climate package and protection.
Configuration confirmed.
We confirm the final configuration for your project: its shelters, its equipment and how it travels.
Built, set up, supported.
We build, test and ship it, set it up on site, train your teams and support it with maintenance and spares.
- The scroll animation, the 3D model and the renders are illustrative. Finishes are simplified. The 96-bed accommodation is an optional add-on.
- Figures describe the reference configuration. We confirm the final configuration in a technical review for each project.
Built for.
Militaries, emergency planners and governments. Financing is available for large programs →
Start with the mission.
Tell us where it has to work and what care it has to deliver. We plan the hospital around that.
Vatoris Inc. · 90 Broad Street, New York, NY 10004 · hello@vatoris.com · +1 888-270-8970